Skip main navigation
Sold for $475,000
  • $475,000

    2 Helen Ct, Yellow Springs, OH 45387

    4beds
    2,390sqft
    Single Family Residence
    Built in 1996
    0.33 Acres Lot
    $529,500 Zestimate®
    $199/sqft
    $2,494 Estimated rent

    Home value

    $529,500

    $503,000 - $556,000

    $2,494/mo

    Zestimate® history
    Loading
    Loading...

    Owner options

    List your home for rent

    $2,494/mo

    Rent Zestimate®

    Find your next renter with Zillow Rental Manager. Plus, with online applications, you can quickly screen prospective tenants – for free.

    Learn more

    $2,494/mo

    Rent Zestimate®

    Refinance and save

    $3,113/mo

    Est. payment

    Refinancing to a lower rate could help reduce your monthly payments and save thousands over the life of the loan.

    See today's rates

    $3,113/mo

    Est. payment

    Explore your selling options

    Work with a Zillow partner agent

    Leverage their expertise and Zillow's premium Showcase listings to get your home seen by more buyers.

    Get started

    List with your own agent

    Get your home in front of millions of buyers by listing it on Zillow.

    Learn how to do it

    Sell it yourself

    Take full control of how buyers see your home on Zillow by listing For Sale by Owner (FSBO).

    List your home

    What's special

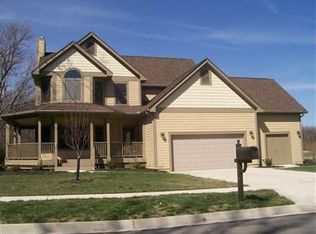
    The Seller is offering up to $6000 towards a qualified Buyer's Closing Expenses. A beautiful 4 Bedroom 2.5 Bath Colonial is looking for a new owner. This property offers beautiful flooring throughout the main floor. A main floor study/office space is present. A spacious kitchen design with plenty of cabinets and countertop space. The living room layout is open & provides access to the backyard patio. Half bath located on the main floor. The full basement is a blank slate ready to be personalized any way you choose. The upstairs bedrooms are spacious with plenty of closet space. The primary bedroom has a walk-in closet & a large bathroom with a shower & soaking jacuzzi tub. A two car attached garage with remote entry & storage space. A fully fenced backyard that provides sun & shade. The property is located on the south end of the village with access to the Little Miami trail that leads to downtown Yellow Spring's business, shopping, and recreational amenities. You have direct travel routes to Wright Patterson Air Force Base, area shopping centers, regional parks, and interstate routes to surrounding cities within the Miami Valley. Enjoy small town living with quick access to desired amenities the Dayton area provides. Schedule a showing to see why this special place needs to be yours.

    Zillow last checked:

    Listing updated:

    Listed by:

    Craig S Mesure (937)426-7070,

    BHHS Professional Realty

    Bought with:

    Test Member

    Test Office

    Source: DABR MLS,MLS#: 886621MLS LogoOriginating MLS: Dayton Area Board of REALTORS

    Facts & features

    Interior

    Bedrooms & bathrooms
    • Bedrooms: 4
    • Bathrooms: 3
    • Full bathrooms: 2
    • 1/2 bathrooms: 1
    • Main level bathrooms: 1
    Primary bedroom
    • Level: Second
    • Dimensions: 13 x 19
    Bedroom
    • Level: Second
    • Dimensions: 14 x 12
    Bedroom
    • Level: Second
    • Dimensions: 13 x 11
    Bedroom
    • Level: Second
    • Dimensions: 10 x 13
    Dining room
    • Level: Main
    • Dimensions: 13 x 12
    Entry foyer
    • Level: Main
    • Dimensions: 14 x 10
    Kitchen
    • Level: Main
    • Dimensions: 13 x 15
    Living room
    • Level: Main
    • Dimensions: 25 x 18
    Office
    • Level: Main
    • Dimensions: 10 x 12
    Heating
    • Forced Air, Natural Gas
    Cooling
    • Central Air
    Appliances
    • Included: Dishwasher, Range, Refrigerator, Water Softener, Gas Water Heater
    Features
    • Ceiling Fan(s), High Speed Internet, Kitchen/Family Room Combo, Walk-In Closet(s)
    • Windows: Double Hung, Double Pane Windows, Vinyl
    • Basement: Full,Unfinished
    • Number of fireplaces: 1
    • Fireplace features: One, Gas
    Interior area
    • Total structure area: 2,390
    • Total interior livable area: 2,390 sqft

    Property

    Parking
    • Total spaces: 2
    • Parking features: Attached, Garage, Two Car Garage, Garage Door Opener
    • Attached garage spaces: 2
    Features
    • Levels: Two
    • Stories: 2
    • Patio & porch: Patio
    • Exterior features: Fence, Patio
    Lot
    • Size: 0.33 Acres
    • Dimensions: 95 x 152
    Details
    • Parcel number: F19000100170005200
    • Zoning: Residential
    • Zoning description: Residential

    Construction

    Type & style
    • Home type: SingleFamily
    • Architectural style: Colonial
    • Property subtype: Single Family Residence
    Materials
    • Frame, Wood Siding
    Condition
    • Year built: 1996
    Details
    • Warranty included: Yes

    Utilities & green energy

    • Water: Public
    • Utilities for property: Natural Gas Available, Sewer Available, Water Available

    Community & neighborhood

    Security
    • Security features: Smoke Detector(s)
    Location
    • Region: Yellow Springs
    • Subdivision: Glenside

    Other

    Other facts
    • Listing terms: Conventional

    Price history

    DateEventPrice
    12/8/2023Sold$475,000-4%$199/sqft
    Source: DABR MLS #886621 Report a problem
    12/8/2023Contingent$495,000$207/sqft
    Source: WRIST #1027761 Report a problem
    11/17/2023Pending sale$495,000$207/sqft
    Source: DABR MLS #886621 Report a problem
    8/30/2023Price change$495,000-2%$207/sqft
    Source: DABR MLS #886621 Report a problem
    7/5/2023Listed for sale$505,000$211/sqft
    Source: DABR MLS #886621 Report a problem
    6/27/2023Pending sale$505,000$211/sqft
    Source: DABR MLS #886621 Report a problem
    6/12/2023Price change$505,000-1.9%$211/sqft
    Source: DABR MLS #886621 Report a problem
    5/25/2023Listed for sale$515,000+82.6%$215/sqft
    Source: DABR MLS #886621 Report a problem
    10/20/2014Sold$282,000-2.4%$118/sqft
    Source: Public Record Report a problem
    6/17/2014Listed for sale$289,000+681.1%$121/sqft
    Source: RE/MAX Victory #583541 Report a problem
    2/1/1996Sold$37,000$15/sqft
    Source: Public Record Report a problem

    Public tax history

    YearProperty taxesTax assessment
    2025$8,556 +5.6%$145,590
    2024$8,101 -4%$145,590
    2023$8,441 +23.1%$145,590 +27.7%
    2022$6,855 +3.8%$114,000
    2021$6,602 -0.3%$114,000
    2020$6,624 +2.4%$114,000 +12.5%
    2019$6,466 +0.3%$101,300
    2018$6,448 +1.3%$101,300
    2017$6,367 +3.7%$101,300 +3.7%
    2016$6,137 -1.6%$97,700
    2015$6,237 $97,700
    2014$6,237 +18.2%$97,700 +11%
    2013$5,275 +0%$88,050
    2012$5,273 +123.8%$88,050
    2011$2,356 -49.6%$88,050
    2010$4,671 +1.1%$88,050
    2009$4,622 +1.9%$88,050
    2008$4,537 +5.5%$88,050 +9.6%
    2007$4,299 -0.1%$80,360
    2006$4,302 +23.4%$80,360 +10.1%
    2004$3,487 +4.2%$73,010 +0%
    2003$3,347 -1.1%$73,007
    2002$3,384 +5.3%$73,007 +14%
    2001$3,213 -8.7%$64,019
    2000$3,521 $64,019

    Find assessor info on the county website

    Neighborhood: 45387

    Nearby schools

    GreatSchools rating
    Schools provided by the listing agent
    • District: Yellow Springs

    Source: DABR MLS. This data may not be complete. We recommend contacting the local school district to confirm school assignments for this home.

    Get a cash offer in 3 minutes
    Find out how much your home could sell for in as little as 3 minutes with a no-obligation cash offer.
    Estimated market value
    $529,500
    Get a cash offer in 3 minutes
    Find out how much your home could sell for in as little as 3 minutes with a no-obligation cash offer.
    Estimated market value
    $529,500