Skip main navigation
Off market
  • $641,900

    2 Hemlock Dr, Athens, OH 45701

    5beds
    3baths
    3,719sqft
    SingleFamily
    Built in 1997
    1.71 Acres Lot
    $641,900 Zestimate®
    $173/sqft
    $2,279 Estimated rent

    Home value

    $641,900

    $591,000 - $700,000

    $2,279/mo

    Zestimate® history
    Loading
    Loading...

    Owner options

    List your home for rent

    $2,279/mo

    Rent Zestimate®

    Find your next renter with Zillow Rental Manager. Plus, with online applications, you can quickly screen prospective tenants – for free.

    Learn more

    $2,279/mo

    Rent Zestimate®

    Refinance and save

    $3,356/mo

    Est. payment

    Refinancing to a lower rate could help reduce your monthly payments and save thousands over the life of the loan.

    See today's rates

    $3,356/mo

    Est. payment

    Explore your selling options

    Work with a Zillow partner agent

    Leverage their expertise and Zillow's premium Showcase listings to get your home seen by more buyers.

    Get started

    List with your own agent

    Get your home in front of millions of buyers by listing it on Zillow.

    Learn how to do it

    Sell it yourself

    Take full control of how buyers see your home on Zillow by listing For Sale by Owner (FSBO).

    List your home

    What's special

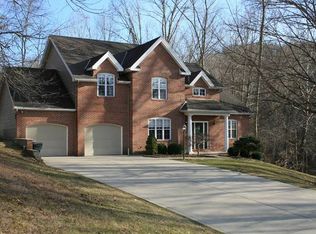
    Homes like this don't come on the market very often! Located on almost 2 acres in the city limits, yet in a peaceful country setting just minutes to the bike path, hospital, and OU campus. This magnificent and gracious 5 bedroom, 3.5 bath home is tastefully decorated, immaculate, and beautifully landscaped. It has a dog approved fenced yard, with additional underground electric fencing. The elegant front porch and beautiful front door welcome you to the lovely foyer. To the left, the formal living room has large windows and a hardwood floor. This room would also be a nice reading room or office for your home business. To the right of the foyer is the holiday sized dining room with hardwood floors and light filled windows. Straight ahead from the foyer is the family room, with its dramatic cathedral ceiling, fireplace, and a whole wall of windows. French doors from the family room open onto the home's large party deck that runs the full length of the rear of the home. Open to the family room is the large, very well equipped kitchen. The owners are both gourmet cooks and there is plenty of room for at least two people to ply their kitchen magic. The large Jenn Aire gas stove is only 4 years old, and the granite counters are almost new. There's room for a breakfast table by the window, and another by the breakfast bar / island. Adjacent to the kitchen is the laundry room and pantry, and the oversized 2 car garage. This amazing home boasts a first floor master suite with French doors to the deck, a big walk in closet, and a large master bathroom with a tiled shower, jetted tub, 2 sink areas and towel and linen storage. The graceful oak stairway leads from the family room to the second floor with 3 bedrooms and a tile bath with a shower and tub combo. The second bedroom is currently an office with a lovely and private view of the woods, and the third bedroom is spacious with lots of light. The fourth bedroom is a large room with another cathedral ceiling, and could easily work as an upstairs family room. The lower level has the fifth bedroom, which is currently being used as an office. This room features an adjacent tile bath with a shower. The huge family room has a wet bar and kitchenette, plus a 2 sided gas fireplace. The lower level could be a great in law suite or a hang out area for teens. Be sure to see all this home has to offer before you decide on your dream home!

    This property is off market, which means it's not currently listed for sale or rent on Zillow. This may be different from what's available on other websites or public sources.
    Facts & features

    Interior

    Bedrooms & bathrooms
    • Bedrooms: 5
    • Bathrooms: 3.5
    Heating
    • Heat pump, Gas
    Cooling
    • Other
    Appliances
    • Included: Dishwasher, Dryer, Range / Oven, Refrigerator, Washer
    Features
    • Flooring: Tile, Carpet, Hardwood
    • Basement: Finished
    • Has fireplace: Yes
    Interior area
    • Total interior livable area: 3,719 sqft

    Property

    Parking
    • Parking features: Garage - Attached
    Features
    • Exterior features: Other
    Lot
    • Size: 1.71 Acres
    Details
    • Parcel number: A027350100700

    Construction

    Type & style
    • Home type: SingleFamily
    Materials
    • Frame
    • Roof: Shake / Shingle
    Condition
    • Year built: 1997

    Community & neighborhood

    Location
    • Region: Athens

    Price history

    DateEventPrice
    10/10/2019Sold$440,500+3.6%$118/sqft
    Source: Public Record Report a problem
    6/12/2019Sold$425,000$114/sqft
    Source: Public Record Report a problem
    5/14/2014Sold$425,000+2.4%$114/sqft
    Source: Agent Provided Report a problem
    3/3/2006Sold$415,000$112/sqft
    Source: Public Record Report a problem

    Public tax history

    YearProperty taxesTax assessment
    2025$10,559 +1%$198,340
    2024$10,458 +6.3%$198,340
    2023$9,838 +26.1%$198,340 +32.1%
    2022$7,799 -0.4%$150,190
    2021$7,833 -35.1%$150,190
    2020$12,064 +92.9%$150,190 +23%
    2019$6,255 +1.3%$122,100
    2018$6,173 -43.2%$122,100
    2017$10,874 +0.4%$122,100 +1.3%
    2016$10,829 -1.9%$120,580
    2015$11,037 $120,580
    2014$11,037 +4%$120,580 +1.2%
    2013$10,614 +0.9%$119,150
    2012$10,520 +1.5%$119,150
    2011$10,367 -10.8%$119,150 -9.3%
    2010$11,616 +92.1%$131,360
    2009$6,046 +0.8%$131,360
    2008$5,997 +1.8%$131,360 +8.7%
    2007$5,893 -4.3%$120,830
    2006$6,157 $120,830

    Find assessor info on the county website

    Neighborhood: 45701

    Nearby schools

    GreatSchools rating
    Get pre-qualified for a loan
    At Zillow Home Loans, we can pre-qualify you in as little as 5 minutes with no impact to your credit score.

    An equal housing lender. NMLS #10287.
