Skip main navigation
Off market
  • $1,218,000

    2 Hemlock Ln, Accord, NY 12404

    3beds
    3,952sqft
    SingleFamily
    Built in 2002
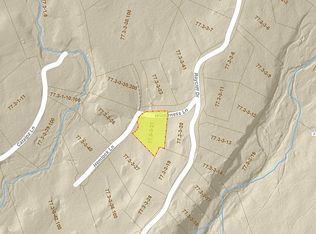
    2.3 Acres Lot
    $1,218,000 Zestimate®
    $308/sqft
    $7,093 Estimated rent

    Home value

    $1,218,000

    $1.12M - $1.33M

    $7,093/mo

    Zestimate® history
    Loading
    Loading...

    Owner options

    List your home for rent

    $7,093/mo

    Rent Zestimate®

    Find your next renter with Zillow Rental Manager. Plus, with online applications, you can quickly screen prospective tenants – for free.

    Learn more

    $7,093/mo

    Rent Zestimate®

    Refinance and save

    $8,180/mo

    Est. payment

    Refinancing to a lower rate could help reduce your monthly payments and save thousands over the life of the loan.

    See today's rates

    $8,180/mo

    Est. payment

    Explore your selling options

    Work with a Zillow partner agent

    Leverage their expertise and Zillow's premium Showcase listings to get your home seen by more buyers.

    Get started

    List with your own agent

    Get your home in front of millions of buyers by listing it on Zillow.

    Learn how to do it

    Sell it yourself

    Take full control of how buyers see your home on Zillow by listing For Sale by Owner (FSBO).

    List your home

    What's special

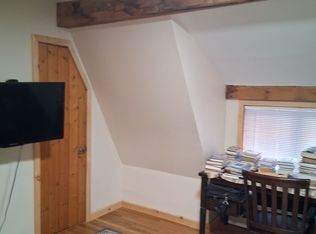
    This is the home you've been waiting for! This Seakill built home has it all, perfectly tucked into the woods on 2.5 acres this darling offers peace, privacy, and plenty of space for you and yours! Enter this generous home to find gleaming wide board floors, and spacious rooms filled with natural light. You'll love the chef's kitchen complete with wood cabinetry, granite countertops, gas stove, pantry, and open access to the dining room. Dine al-fresco on the two-story covered rear deck where you'll be met by the lush mature tree canopy and babbling creek below. Cozy up in the family room featuring a wood-burning fireplace, and large windows perfect for watching the snow in the winter and lightning bugs in the summer! Head up to the second floor to find a classic primary ensuite, two more gracious bedrooms, and a second full bath. The ground floor level is a fully finished walk-out complete with a separate office and lined with french doors granting access to the lower tier of the deck & hot tub. Need more? Perfectly appointed next to the main house is a barn-style two-car garage and large heated workshop! Above you'll find a beautiful and simple studio apartment. Perfect for guests, office, or gym and so much more! A true MUST SEE!

    This property is off market, which means it's not currently listed for sale or rent on Zillow. This may be different from what's available on other websites or public sources.

    Facts & features

    Interior

    Bedrooms & bathrooms
    • Bedrooms: 3
    • Bathrooms: 4
    • Full bathrooms: 3
    • 1/2 bathrooms: 1
    Heating
    • Forced air, Oil
    Cooling
    • Central
    Appliances
    • Included: Dishwasher, Dryer, Microwave, Range / Oven, Refrigerator, Washer
    Features
    • SMOKE DETECTOR, CARBON MONOXIDE DETECTOR, FRENCH DOORS, WALK IN CLOSETS, MASTER BATH, GARAGE DOOR OPENER, WATER FILTER, DIG.L PROGRAM THERMOSTAT, 9 FT. CEILINGS
    • Flooring: Carpet
    • Basement: FULL, WALK OUT, FINISHED, INTERIOR ACCESS
    • Attic: STORAGE
    • Has fireplace: Yes
    Interior area
    • Total interior livable area: 3,952 sqft

    Property

    Parking
    • Total spaces: 2
    • Parking features: Garage - Detached
    Features
    • Exterior features: Wood
    • Has spa: Yes
    Lot
    • Size: 2.30 Acres
    • Features: PRIVATE, LANDSCAPED, WOODED, NO OUTLET STREET
    Details
    • Parcel number: 514400773330200

    Construction

    Type & style
    • Home type: SingleFamily
    • Architectural style: Colonial
    Materials
    • Wood
    • Roof: Asphalt
    Condition
    • Year built: 2002

    Utilities & green energy

    • Sewer: ON SITE

    Community & neighborhood

    Location
    • Region: Accord

    Other

    Other facts
    • Class: RESIDENTIAL
    • For Sale: For Sale
    • FLOORS: CARPET, CERAMIC, PINE, WIDE BOARD
    • GARAGE/PARKING EXTRAS: DRIVEWAY
    • HEATING FUEL: OIL
    • ROOF: ASPH SHINGLE
    • BASEMENT: FULL, WALK OUT, FINISHED, INTERIOR ACCESS
    • CONSTRUCTION: FRAME/STICK
    • SEWER: ON SITE
    • WATER: DRILLED WELL
    • Garage Capacity: Two
    • APPLIANCES: DISHWASHER, DRYER, MICROWAVE, RANGE, REFRIGERATOR, WASHER, WATER SOFTENER
    • COOLING/AIR CONDITIONING: CENTRAL
    • FIREPLACE LOCATION: LIVING ROOM
    • HEAT SOURCE: FORCED AIR
    • HOT WATER: ELECTRIC
    • LOT FEATURES: PRIVATE, LANDSCAPED, WOODED, NO OUTLET STREET
    • OTHER ROOMS: UTILITY ROOM, DEN, WORKSHOP, OTHER/SEE REMARKS, OFFICE, MEDIA ROOM, MAIN BEDROOM
    • ELECTRICITY: 200 AMPS
    • PORCH: DECK
    • Garage Type: Garage Detached
    • FIREPLACE DESCRIPTION: BRICK
    • INTERIOR FEATURES: SMOKE DETECTOR, CARBON MONOXIDE DETECTOR, FRENCH DOORS, WALK IN CLOSETS, MASTER BATH, GARAGE DOOR OPENER, WATER FILTER, DIG.L PROGRAM THERMOSTAT, 9 FT. CEILINGS
    • ATTIC: STORAGE
    • EXTERIOR FEATURES: PARTIAL FENCED, LANDSCAPED, OUTSIDE LIGHTING, PAVED WALKWAY, ABOVEGROUND POOL, HOT TUB, STAND BY GENERATOR
    • SIDING: WOOD
    • KITCHEN DESCRIPTION: CABINETS WOOD, PANTRY, ISLAND
    • DRIVEWAY: BLACKTOP
    • OTHER BUILDINGS: ADDITIONAL LIVING UNIT, OTHER/SEE REMARKS, STUDIO
    • STYLE: COLONIAL
    • MISCELLANEOUS FEATURES: FRENCH DOORS, SECURITY SYSTEM, CENTRAL VACUUM
    • AMENITIES: POOL-ABOVE GROUND
    • VIEWS: CREEK
    • Listing Agreement: Yes
    • County: Ulster County
    • Townships: Rochester

    Price history

    DateEventPrice
    4/1/2022Sold$875,000$221/sqft
    Source: HVCRMLS #20212576 Report a problem
    2/2/2022Contingent$875,000$221/sqft
    Source: HVCRMLS #20212576 Report a problem
    1/19/2022Pending sale$875,000$221/sqft
    Source: HVCRMLS #20212576 Report a problem
    11/4/2021Listed for sale$875,000$221/sqft
    Source: HVCRMLS #20212576 Report a problem
    10/18/2021Pending sale$875,000$221/sqft
    Source: HVCRMLS #20212576 Report a problem
    10/6/2021Price change$875,000-2.7%$221/sqft
    Source: HVCRMLS #20212576 Report a problem
    7/9/2021Listed for sale$899,000+20%$227/sqft
    Source: HVCRMLS #20212576 Report a problem
    1/14/2020Listing removed$749,000$190/sqft
    Source: BHHS NUTSHELL REALTY SR #386511 Report a problem
    11/1/2019Listed for sale$749,000-7%$190/sqft
    Source: Berkshire Hathaway Homeservices Nutshell Realty #20194749 Report a problem
    11/27/2007Sold$805,000+83.2%$204/sqft
    Source: HVCRMLS #20075047 Report a problem
    6/24/2002Sold$439,495$111/sqft
    Source: Public Record Report a problem

    Public tax history

    YearProperty taxesTax assessment
    2025-- $631,050
    2024-- $631,050 +2.6%
    2023-- $615,300
    2022-- $615,300
    2021-- $615,300
    2020-- $615,300 +7%
    2019-- $575,000 +11.7%
    2018-- $515,000
    2017$13,286 $515,000
    2016-- $515,000
    2015-- $515,000
    2014-- $515,000
    2013-- $515,000
    2011-- $515,000 +29.7%
    2010-- $397,100
    2009-- $397,100
    2008-- $397,100
    2007-- $397,100
    2006-- $397,100 +140.7%
    2005-- $165,000
    2004-- $165,000
    2003-- $165,000 +10%
    2002-- $150,000 +861.5%
    2001-- $15,600
    2000-- $15,600

    Find assessor info on the county website

    Neighborhood: 12404

    Nearby schools

    GreatSchools rating
    Schools provided by the listing agent
    • Elementary: Marbletown Elem
    • Middle: Rondout Valley Middle
    • High: Rondout Valley HS
    • District: Rondout Valley Schools

    Source: The MLS. This data may not be complete. We recommend contacting the local school district to confirm school assignments for this home.

    Get a cash offer in 3 minutes
    Find out how much your home could sell for in as little as 3 minutes with a no-obligation cash offer.
    Estimated market value
    $1,218,000
    Get a cash offer in 3 minutes
    Find out how much your home could sell for in as little as 3 minutes with a no-obligation cash offer.
    Estimated market value
    $1,218,000