Skip main navigation
Sold for $720,000
  • $720,000

    2 Henry Court, Nanuet, NY 10954

    3beds
    1,538sqft
    Single Family Residence, Residential
    Built in 1945
    0.25 Acres Lot
    $733,400 Zestimate®
    $468/sqft
    $4,377 Estimated rent

    Home value

    $733,400

    $631,000 - $858,000

    $4,377/mo

    Zestimate® history
    Loading
    Loading...

    Owner options

    List your home for rent

    $4,377/mo

    Rent Zestimate®

    Find your next renter with Zillow Rental Manager. Plus, with online applications, you can quickly screen prospective tenants – for free.

    Learn more

    $4,377/mo

    Rent Zestimate®

    Refinance and save

    $4,899/mo

    Est. payment

    Refinancing to a lower rate could help reduce your monthly payments and save thousands over the life of the loan.

    See today's rates

    $4,899/mo

    Est. payment

    Explore your selling options

    Work with a Zillow partner agent

    Leverage their expertise and Zillow's premium Showcase listings to get your home seen by more buyers.

    Get started

    List with your own agent

    Get your home in front of millions of buyers by listing it on Zillow.

    Learn how to do it

    Sell it yourself

    Take full control of how buyers see your home on Zillow by listing For Sale by Owner (FSBO).

    List your home

    What's special

    Garbage disposalCentral airExpansive deckBright open floor planInviting open layoutLiving and dining areasStainless steel appliances
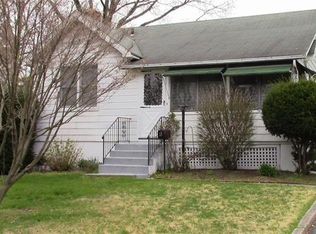
    Corner lot on a quiet cul-de-sac street, 2 Henry Court in Nanuet offers the kind of move-right-in lifestyle that’s hard to find with thoughtful updates, an inviting open layout, and exceptional space for everyday living and entertaining. Inside, a bright open floor plan is warmed by bamboo floors and a dramatic gas-fired stone fireplace, creating a natural gathering point for cozy evenings and relaxed weekends. The remodeled kitchen anchors the main level with crisp cabinetry, stainless steel appliances, granite countertops, and a tile backsplash, all flowing seamlessly into the living and dining areas. The main level features three bedrooms and two full baths, including a primary suite with an ensuite bath and walk-in tiled shower. From the primary suite, you’ll also find access to an oversized unfinished attic—ideal for abundant storage and flexible use. A standout bonus is the mud room/den with its own private entrance, also perfect for a home office or creative studio. Downstairs, the full finished basement expands your options with a gym, bonus entertainment room, laundry, full bath and plentiful storage—ideal for guests, movie nights, play space, or multi-purpose living. Out back, enjoy your own private retreat with an expansive deck plus a paver patio, designed for gathering, grilling, and relaxing. Curb appeal shines with a heated paver stone driveway (THINK OF WHAT YOU WILL SAVE IN PLOWING!) and stone front steps, complemented by durable stucco and Hardie Board siding. Additional highlights include central air, 5-zone baseboard heat, a one-car garage, garbage disposal, and key updates including a roof (August 2016) and hot water heater (2020). And when you’re ready to explore, you’ll love calling Nanuet home—close to The Shops at Nanuet, the Pascack Valley train line, Lake Nanuet Pool, and the famous Rockland Bakery.

    Zillow last checked:

    Listing updated:

    Listed by:

    Carly Ebers 862-268-2808,

    Ridge & Valley RE Corp 973-200-3370

    Bought with:

    Richard Healy, 40HE0813211

    Corcoran Country Living

    Source: OneKey® MLS as distributed by MLS GRID,MLS#: 947371MLS Logo

    Facts & features

    Interior

    Bedrooms & bathrooms
    • Bedrooms: 3
    • Bathrooms: 3
    • Full bathrooms: 3
    Primary bedroom
    • Description: Large Office Area and Ensuite Bath with Walk-In Shower
    • Level: First
    Bedroom 2
    • Level: First
    Bathroom 1
    • Description: Primary Ensuite Full Bathroom with Walk-in Shower
    • Level: First
    Bathroom 2
    • Description: Hall Bathroom Adjacent to the two other First Floor Bedrooms
    • Level: First
    Bathroom 3
    • Level: First
    Bathroom 3
    • Level: Basement
    Bonus room
    • Description: See Floorplan
    • Level: Basement
    Den
    • Description: Private Entrance Door, Also has Direct Access to Garage Door and Steps to Main Living Level or Down to Basement
    • Level: Lower
    Gym
    • Description: See Floorplan
    • Level: Basement
    Kitchen
    • Description: Granite Counters and Tile Backsplash
    • Level: First
    Laundry
    • Description: Laundry is in The Basement Bonus Room
    • Level: Basement
    Living room
    • Level: First
    Office
    • Description: Office Space in the Primary Bedroom Suite
    • Level: First
    Heating
    • Baseboard
    Cooling
    • Central Air
    Appliances
    • Included: Dishwasher, Disposal, Dryer, Gas Range, Microwave, Refrigerator, Stainless Steel Appliance(s), Washer, Gas Water Heater
    • Laundry: In Basement
    Features
    • First Floor Bedroom, Chefs Kitchen, Crown Molding, Granite Counters, His and Hers Closets, Open Floorplan, Pantry, Primary Bathroom, Recessed Lighting, Storage
    • Flooring: Other
    • Basement: Finished,Full,See Remarks
    • Attic: See Remarks,Unfinished
    • Has fireplace: Yes
    • Fireplace features: Gas, Living Room, Masonry
    Interior area
    • Total structure area: 2,342
    • Total interior livable area: 1,538 sqft

    Property

    Parking
    • Total spaces: 1
    • Parking features: Attached, Driveway, Garage
    • Garage spaces: 1
    • Has uncovered spaces: Yes
    Features
    • Levels: Tri-Level
    Lot
    • Size: 0.25 Acres
    Details
    • Parcel number: 39208905702000020230000000
    • Special conditions: None

    Construction

    Type & style
    • Home type: SingleFamily
    • Architectural style: Ranch
    • Property subtype: Single Family Residence, Residential
    Materials
    • HardiPlank Type, Stucco
    Condition
    • Year built: 1945
    • Major remodel year: 2011

    Utilities & green energy

    • Sewer: Public Sewer
    • Water: Public
    • Utilities for property: Cable Available, Electricity Connected, Natural Gas Connected, Phone Available, Sewer Connected, Trash Collection Public, Water Connected

    Community & neighborhood

    Location
    • Region: Nanuet

    Other

    Other facts
    • Listing agreement: Exclusive Right To Sell

    Price history

    DateEventPrice
    4/20/2026Sold$720,000+3.6%$468/sqft
    Source: OneKey® MLS as distributed by MLS GRID #947371 Report a problem
    2/17/2026Pending sale$695,000$452/sqft
    Source: OneKey® MLS as distributed by MLS GRID #947371 Report a problem
    1/1/2026Listed for sale$695,000+58%$452/sqft
    Source: OneKey® MLS as distributed by MLS GRID #947371 Report a problem
    11/9/2016Sold$440,000+7.3%$286/sqft
    Source: OneKey® MLS as distributed by MLS GRID #H4637036 Report a problem
    9/17/2016Pending sale$410,000$267/sqft
    Source: Keller Williams - Hudson Valley #4637036 Report a problem
    9/8/2016Listed for sale$410,000$267/sqft
    Source: Keller Williams - Hudson Valley #4637036 Report a problem

    Public tax history

    YearProperty taxesTax assessment
    2025-- $144,230
    2024-- $144,230
    2023-- $144,230
    2022-- $144,230
    2021-- $144,230
    2020-- $144,230
    2019-- $144,230
    2018-- $144,230
    2017$12,444 $144,230 +21.5%
    2016-- $118,700
    2015-- $118,700
    2014-- $118,700
    2013-- $118,700
    2012-- $118,700
    2011-- $118,700
    2010-- $118,700
    2009-- $118,700
    2007-- $118,700
    2006-- $118,700
    2005-- $118,700
    2004-- $118,700
    2003-- $118,700
    2002-- $118,700 +4.4%
    2001-- $113,700
    2000-- $113,700

    Find assessor info on the county website

    Neighborhood: 10954

    Nearby schools

    GreatSchools rating
    Schools provided by the listing agent
    • Elementary: George W Miller Elementary School
    • Middle: A Macarthur Barr Middle School
    • High: Nanuet Senior High School

    Source: OneKey® MLS as distributed by MLS GRID. This data may not be complete. We recommend contacting the local school district to confirm school assignments for this home.

    Get a cash offer in 3 minutes
    Find out how much your home could sell for in as little as 3 minutes with a no-obligation cash offer.
    Estimated market value
    $733,400
    Get a cash offer in 3 minutes
    Find out how much your home could sell for in as little as 3 minutes with a no-obligation cash offer.
    Estimated market value
    $733,400