Discover the potential of 2 Herencia Circle, a 3-bedroom, 2-bath home featuring a desirable split floor plan designed for privacy and comfortable living. The spacious living area flows into a bright sunroom, creating the perfect space to relax and enjoy the natural surroundings. Step outside to the expansive deck, ideal for outdoor entertaining, morning coffee, or evening gatherings. The lower-level workshop provides exceptional flexibility for hobbies, woodworking, storage, or a home workspace. Additional features include generous room sizes, abundant natural light, and a functional layout that offers both comfort and convenience. Located in Hot Springs Village, the nation’s largest gated community, residents enjoy access to 11 lakes, 9 golf courses, walking trails, pickleball, tennis, fitness centers, restaurants, and more. Whether you’re seeking a full-time residence, retirement home, or investment opportunity, this property offers excellent value and endless possibilities.
Accepting back-up offers
$200,000
2 Herencia Cir, Hot Springs, AR 71909
3beds
1,726sqft
Single Family Residence
Built in 1974
0.31 Acres Lot
$190,000 Zestimate®
$116/sqft
$116/mo HOA
What's special
Generous room sizesAbundant natural lightBright sunroom
- 77 days
- 675
- 17
Likely to sell faster than
Zillow last checked:
Listing updated:
Listed by:
Janae Cook Richards 501-617-9747,
Taylor Realty Group HSV 501-463-9506
Source: CARMLS,MLS#: 26024628
Facts & features
Interior
Bedrooms & bathrooms
- Bedrooms: 3
- Bathrooms: 2
- Full bathrooms: 2
Rooms
- Room types: Great Room, Bonus Room, Other (see remarks)
Dining room
- Features: Eat-in Kitchen
Heating
- Heat Pump
Appliances
- Included: Free-Standing Range, Microwave, Electric Range, Dishwasher, Disposal, Refrigerator
- Laundry: Washer Hookup, Electric Dryer Hookup
Features
- Kit Counter-Formica, Sheet Rock, Primary Bedroom/Main Lv, Guest Bedroom Apart, 3 Bedrooms Same Level
- Flooring: Carpet, Vinyl, Laminate
- Basement: Partial
- Has fireplace: Yes
- Fireplace features: Woodburning-Site-Built
Interior area
- Total structure area: 1,726
- Total interior livable area: 1,726 sqft
Property
Parking
- Total spaces: 2
- Parking features: Carport, Two Car
- Has carport: Yes
Features
- Levels: One
- Stories: 1
- Patio & porch: Deck
Lot
- Size: 0.31 Acres
- Dimensions: 43 x 206 x 152 x 127
- Features: Level, Wooded
Details
- Parcel number: 20020100145000
- Other equipment: Dehumidifier
Construction
Type & style
- Home type: SingleFamily
- Architectural style: Traditional
- Property subtype: Single Family Residence
Materials
- Metal/Vinyl Siding
- Foundation: Crawl Space
- Roof: Composition
Condition
- New construction: No
- Year built: 1974
Utilities & green energy
- Electric: Elec-Municipal (+Entergy)
- Water: POA Water
Community & HOA
Community
- Features: Pool, Tennis Court(s), Sauna, Playground, Clubhouse, Party Room, Picnic Area, Mandatory Fee, Marina, Hot Tub, Golf, Fitness/Bike Trail, Gated, Other, Manager Office
- Security: Security
- Subdivision: Gerona
HOA
- Has HOA: Yes
- Services included: Private Roads
- HOA fee: $116 monthly
Location
- Region: Hot Springs
Financial & listing details
- Price per square foot: $116/sqft
- Tax assessed value: $174,400
- Annual tax amount: $609
- Date on market: 6/18/2026
- Listing terms: VA Loan,FHA,Cash,USDA Loan
- Road surface type: Paved
Estimated market value
$190,000
$181,000 - $200,000
$1,774/mo
Price history
| Date | Event | Price |
|---|---|---|
| 6/18/2026 | Listed for sale | $200,000+203%$116/sqft |
Source:  CARMLS #26024628 Report a problem CARMLS #26024628 Report a problem | ||
| 5/1/1992 | Sold | $65,999$38/sqft |
Source: Public Record Report a problem | ||
Public tax history
| Year | Property taxes | Tax assessment |
|---|---|---|
| 2025 | $109 -50.3% | $16,756 |
| 2024 | $219 -22.9% | $16,756 |
| 2023 | $284 -15% | $16,756 |
| 2022 | $334 | $16,756 |
| 2021 | $334 | $16,756 -23.1% |
| 2020 | $334 | $21,800 |
| 2019 | $334 -7% | $21,800 |
| 2018 | $359 | $21,800 |
| 2017 | $359 | $21,800 -5% |
| 2016 | $359 | $22,950 |
| 2015 | $359 +0.2% | $22,950 +37% |
| 2014 | $358 -0.2% | $16,756 |
| 2013 | $359 | $16,756 |
| 2012 | $359 | $16,756 |
| 2011 | $359 +28.1% | $16,756 |
| 2009 | $280 | $16,756 |
| 2008 | $280 -15.2% | $16,756 |
| 2007 | $330 | $16,756 |
| 2006 | -- | $16,756 |
| 2005 | -- | $16,756 |
| 2004 | -- | $16,756 |
| 2003 | -- | $16,756 |
| 2001 | -- | $16,756 |
Find assessor info on the county website
Monthly payment
Est. payment
Payment breakdown
Explore the cost of this home by adjusting the details. Changes won't be saved.Climate risks
Neighborhood: 71909
Nearby schools
Schools provided by the listing agent
- Elementary: Jessieville
- Middle: Jessieville
- High: Jessieville
Source: CARMLS. This data may not be complete. We recommend contacting the local school district to confirm school assignments for this home.
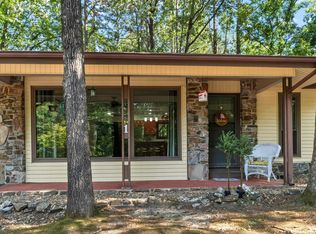
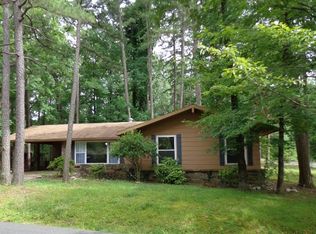


Similar homes
- $199,9003 bd2 ba1.4k sqft30 Herencia Cir, Hot Springs, AR 71909For Sale
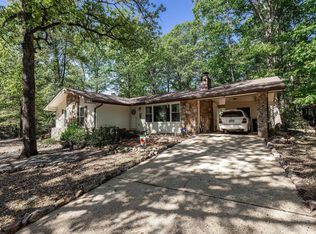
 MLS ID #26035188, Alissa Nead, RE/MAX of Hot Springs Village. CARMLS
 - $222,5003 bd2 ba2.1k sqft28 Alina Ln, Hot Springs, AR 71909For Sale
 MLS ID #26028014, Kimberly Taylor, Taylor Realty Group HSV. CARMLS
 - $195,0002 bd3 ba1.7k sqft6 Badalona Ln, Hot Springs Village, AR 71909For Sale
 MLS ID #26035086, Dane Thomson, White Stone Real Estate. CARMLS
 - $199,9002 bd2 ba1.4k sqft198 Empinado Way, Hot Springs, AR 71909For Sale
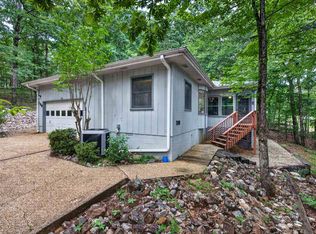 MLS ID #26028145, Rick Marshall, McGraw Realtors - HSV. CARMLS
 - $204,9003 bd3 ba2.2k sqft48 N Badalona Dr, Hot Springs, AR 71909For SaleMLS ID #26023940, Melanie L Spurgeon, RE/MAX of Hot Springs Village. CARMLS
- $190,0003 bd2 ba1.5k sqft88 Arias Way, Hot Springs, AR 71909For SaleMLS ID #26010276, Blanche M Thornhill, CENTURY 21 H.S.V. Realty. CARMLS
- $170,0003 bd2 ba1.7k sqft1 Mapache Ln, Hot Springs Village, AR 71909For SaleMLS ID #26027966, Jane Hollansworth, RE/MAX of Hot Springs Village. CARMLS
- $215,0003 bd2 ba1.6k sqft27 Valls Ln, Hot Springs, AR 71909For SaleMLS ID #26032445, Kimberly Taylor, Taylor Realty Group HSV. CARMLS
- $199,9992 bd2 ba1.5k sqft15 Del Camino Ln, Hot Springs, AR 71909For SaleMLS ID #26026896, Jim Harbour, RE/MAX of Hot Springs Village. CARMLS
- $199,0003 bd3 ba1.9k sqft5 La Paca Ln, Hot Springs, AR 71909For SaleMLS ID #25045387, Ashley Layfield, McGraw Realtors - HS. CARMLS
- $185,0003 bd2 ba1.4k sqft2 Telde Cir, Hot Springs, AR 71909For SaleMLS ID #26027412, Tara Santillanez, CENTURY 21 H.S.V. Realty. CARMLS
- $243,0003 bd2 ba1.7k sqft7 Camarzana Ln, Hot Springs, AR 71909For SaleMLS ID #26017630, Deb Seibert, Hot Springs Village Real Estate. CARMLS
- $224,9003 bd2 ba1.8k sqft20 Malaga Way, Hot Springs, AR 71909For SaleMLS ID #26023717, Holly M Robertson, Southern Realty of Hot Springs, Inc.. CARMLS
- $227,0002 bd2 ba1.5k sqft55 Alicante Rd, Hot Springs, AR 71909For SaleMLS ID #26030857, Jon Rowley, McGraw Realtors - HS. CARMLS
- $235,0003 bd2 ba1.6k sqft5 Huesca Ln, Hot Springs, AR 71909For SaleMLS ID #26026164, Beth Graves, McGraw Realtors - HSV. CARMLS
- $244,9003 bd2 ba1.7k sqft7 Paterna Ln, Hot Springs, AR 71909For SaleMLS ID #26035006, Lori Baker, McGraw Realtors - HSV. CARMLS
- $240,5003 bd2 ba1.5k sqft1 Torres Pl, Hot Springs, AR 71909For SaleMLS ID #26033144, Austin R Prince, Taylor Realty Group HSV. CARMLS
- $198,5003 bd3 ba2k sqft4 Nacozari Ln, Hot Springs, AR 71909For SaleMLS ID #26028121, Deb Seibert, Hot Springs Village Real Estate. CARMLS
- $244,9003 bd2 ba1.6k sqft5 Torre Del Mar Way, Hot Springs, AR 71909For SaleMLS ID #26035617, Rick Marshall, McGraw Realtors - HSV. CARMLS
- $200,0003 bd2 ba1.4k sqft16 Reddina Ln, Hot Springs, AR 71909For SaleMLS ID #26032615, Janae Cook Richards, Taylor Realty Group HSV. CARMLS
