Skip main navigation
Off market
Street View
  • $2,034,600

    2 Heritage Dr, Lexington, MA 02420

    4beds
    3,145sqft
    Single Family Residence
    Built in 1966
    0.74 Acres Lot
    $2,034,600 Zestimate®
    $647/sqft
    $5,940 Estimated rent

    Home value

    $2,034,600

    $1.89M - $2.24M

    $5,940/mo

    Zestimate® history
    Loading
    Loading...

    Owner options

    List your home for rent

    $5,940/mo

    Rent Zestimate®

    Find your next renter with Zillow Rental Manager. Plus, with online applications, you can quickly screen prospective tenants – for free.

    Learn more

    $5,940/mo

    Rent Zestimate®

    Refinance and save

    $12,727/mo

    Est. payment

    Refinancing to a lower rate could help reduce your monthly payments and save thousands over the life of the loan.

    See today's rates

    $12,727/mo

    Est. payment

    Explore your selling options

    Work with a Zillow partner agent

    Leverage their expertise and Zillow's premium Showcase listings to get your home seen by more buyers.

    Get started

    List with your own agent

    Get your home in front of millions of buyers by listing it on Zillow.

    Learn how to do it

    Sell it yourself

    Take full control of how buyers see your home on Zillow by listing For Sale by Owner (FSBO).

    List your home

    What's special

    Fireplaced family roomInviting floor planImmaculately maintainedLarge breakfast bar islandTiled showerAdditional bedroomHalf bathroom

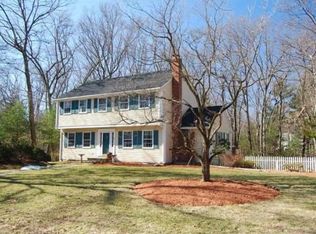
    Set privately in a desirable Lexington neighborhood nestled by conservation areas with trails, this immaculately maintained, updated split-entry offers a spacious, inviting floor plan designed for comfortable living and entertaining and a large, private backyard - an amazing outdoor entertainment haven with a deck, patio, and firepit. So many skylights and so much natural light! Gather around the fireplace in the living room or enjoy dinners in the formal dining room with a huge bay window. Step out to the sunroom with walls of windows for nature views. The stunning kitchen has SS appliances, granite counters and a large breakfast bar island. A cathedral ceiling adds expansiveness in the primary suite with a walk-in closet and a spa-like bathroom with a dual sink vanity, tiled shower, and separate soaking tub. The walkout lower level offers a fireplaced family room, additional bedroom, gym/mudroom, half bathroom and laundry. The Lexpress bus stops nearby to easily travel around town.

    This property is off market, which means it's not currently listed for sale or rent on Zillow. This may be different from what's available on other websites or public sources.

    Zillow last checked:

    Listing updated:

    Listed by:

    Danielle Fleming 617-997-9145,

    MA Properties 844-962-7767

    Bought with:

    Carole Hiu Miller

    Centre Realty Group

    Source: MLS PIN,MLS#: 73088294

    Facts & features

    Interior

    Bedrooms & bathrooms
    • Bedrooms: 4
    • Bathrooms: 3
    • Full bathrooms: 2
    • 1/2 bathrooms: 1
    Primary bedroom
    • Features: Bathroom - Full, Cathedral Ceiling(s), Ceiling Fan(s), Walk-In Closet(s), Flooring - Wall to Wall Carpet, Window Seat
    • Level: First
    • Area: 224
    • Dimensions: 16 x 14
    Bedroom 2
    • Features: Closet, Flooring - Hardwood, Lighting - Overhead
    • Level: First
    • Area: 180
    • Dimensions: 15 x 12
    Bedroom 3
    • Features: Closet, Flooring - Hardwood, Lighting - Overhead
    • Level: First
    • Area: 168
    • Dimensions: 14 x 12
    Bedroom 4
    • Features: Flooring - Vinyl, Lighting - Overhead
    • Level: Basement
    • Area: 132
    • Dimensions: 12 x 11
    Primary bathroom
    • Features: Yes
    Bathroom 1
    • Features: Bathroom - Full, Bathroom - Double Vanity/Sink, Bathroom - Tiled With Tub & Shower, Skylight, Cathedral Ceiling(s), Flooring - Stone/Ceramic Tile, Countertops - Stone/Granite/Solid
    • Level: First
    Bathroom 2
    • Features: Bathroom - Full, Bathroom - Tiled With Tub & Shower, Flooring - Stone/Ceramic Tile, Countertops - Stone/Granite/Solid
    • Level: First
    Bathroom 3
    • Features: Bathroom - Half, Flooring - Stone/Ceramic Tile, Countertops - Stone/Granite/Solid, Beadboard
    • Level: Basement
    Dining room
    • Features: Flooring - Hardwood, Window(s) - Bay/Bow/Box, Slider, Crown Molding
    • Level: First
    • Area: 168
    • Dimensions: 14 x 12
    Family room
    • Features: Flooring - Vinyl, Recessed Lighting
    • Level: Basement
    • Area: 434
    • Dimensions: 31 x 14
    Kitchen
    • Features: Skylight, Cathedral Ceiling(s), Flooring - Hardwood, Countertops - Stone/Granite/Solid, Kitchen Island, Breakfast Bar / Nook, Exterior Access, Recessed Lighting, Slider, Stainless Steel Appliances, Lighting - Pendant
    • Level: First
    • Area: 252
    • Dimensions: 18 x 14
    Living room
    • Features: Skylight, Flooring - Hardwood, Window(s) - Picture, Recessed Lighting, Crown Molding
    • Level: First
    • Area: 350
    • Dimensions: 25 x 14
    Heating
    • Forced Air, Natural Gas
    Cooling
    • Central Air
    Appliances
    • Included: Gas Water Heater, Water Heater, Oven, Dishwasher, Disposal, Range, Refrigerator, Washer, Dryer, Range Hood
    • Laundry: Electric Dryer Hookup, Washer Hookup, Beadboard, In Basement
    Features
    • Cathedral Ceiling(s), Ceiling Fan(s), Slider, Recessed Lighting, Sun Room, Mud Room
    • Flooring: Tile, Carpet, Hardwood, Flooring - Vinyl
    • Windows: Skylight(s), Screens
    • Basement: Finished,Walk-Out Access,Interior Entry,Garage Access
    • Number of fireplaces: 2
    • Fireplace features: Family Room, Living Room
    Interior area
    • Total structure area: 3,145
    • Total interior livable area: 3,145 sqft

    Property

    Parking
    • Total spaces: 8
    • Parking features: Attached, Under, Garage Door Opener, Off Street, Driveway
    • Attached garage spaces: 2
    • Uncovered spaces: 6
    Features
    • Patio & porch: Deck, Patio
    • Exterior features: Deck, Patio, Rain Gutters, Professional Landscaping, Screens
    Lot
    • Size: 0.74 Acres
    • Features: Cul-De-Sac, Corner Lot, Level
    Details
    • Parcel number: M:0090 L:000138,559180
    • Zoning: RO

    Construction

    Type & style
    • Home type: SingleFamily
    • Architectural style: Split Entry
    • Property subtype: Single Family Residence
    Materials
    • Frame
    • Foundation: Concrete Perimeter
    • Roof: Shingle
    Condition
    • Year built: 1966

    Utilities & green energy

    • Electric: Circuit Breakers
    • Sewer: Public Sewer
    • Water: Public
    Green energy
    • Energy efficient items: Thermostat

    Community & neighborhood

    Community
    • Community features: Public Transportation, Walk/Jog Trails, Bike Path, Conservation Area, Highway Access, Public School
    Location
    • Region: Lexington

    Price history

    DateEventPrice
    6/28/2023Sold$1,688,000+12.5%$537/sqft
    Source: MLS PIN #73088294 Report a problem
    3/16/2023Listed for sale$1,500,000+72.4%$477/sqft
    Source: MLS PIN #73088294 Report a problem
    8/8/2013Sold$870,000+3%$277/sqft
    Source: Public Record Report a problem
    6/14/2013Listed for sale$845,000$269/sqft
    Source: The Higgins Group REALTORS� #71541584 Report a problem

    Public tax history

    YearProperty taxesTax assessment
    2025$18,981 +5.4%$1,552,000 +5.6%
    2024$18,008 +5.3%$1,470,000 +11.7%
    2023$17,108 +5%$1,316,000 +11.4%
    2022$16,298 +0.8%$1,181,000 +5.1%
    2021$16,174 +4.5%$1,124,000 +2%
    2020$15,483 +3%$1,102,000 +3.5%
    2019$15,038 +7%$1,065,000 +8.3%
    2018$14,057 +2%$983,000 +3.4%
    2017$13,780 +2.3%$951,000 +3%
    2016$13,476 +7.4%$923,000 +9.4%
    2015$12,542 -2.2%$844,000 +2.1%
    2014$12,827 +4.7%$827,000 +2.6%
    2013$12,251 +3.7%$806,000 +2.2%
    2012$11,811 +6.2%$789,000 +2.2%
    2011$11,117 +3.9%$772,000
    2010$10,700 +3.8%$772,000 -2.9%
    2009$10,311 -1.8%$795,000 -5.2%
    2008$10,504 +4.5%$839,000 -5.3%
    2007$10,047 +3.8%$886,000 +1.7%
    2006$9,677 +5.2%$871,000 +7.4%
    2005$9,197 +14.1%$811,000 +5.3%
    2004$8,062 +11.6%$770,000 +16.7%
    2003$7,227 +7.7%$660,000 +10.9%
    2002$6,712 +3.4%$595,000 +12.3%
    2000$6,493 +9.9%$530,000 +14.7%
    1999$5,909 $462,000

    Find assessor info on the county website

    Neighborhood: 02420

    Nearby schools

    GreatSchools rating
    Schools provided by the listing agent
    • Middle: Diamond Ms
    • High: Lexington Hs

    Source: MLS PIN. This data may not be complete. We recommend contacting the local school district to confirm school assignments for this home.

    Get a cash offer in 3 minutes
    Find out how much your home could sell for in as little as 3 minutes with a no-obligation cash offer.
    Estimated market value
    $2,034,600
    Get a cash offer in 3 minutes
    Find out how much your home could sell for in as little as 3 minutes with a no-obligation cash offer.
    Estimated market value
    $2,034,600