Skip main navigation
Sold for $750,000
  • $750,000

    2 Heritage Lane, Miller Place, NY 11764

    4beds
    2,054sqft
    Single Family Residence, Residential
    Built in 1986
    1 Acres Lot
    $785,400 Zestimate®
    $365/sqft
    $5,149 Estimated rent

    Home value

    $785,400

    $707,000 - $880,000

    $5,149/mo

    Zestimate® history
    Loading
    Loading...

    Owner options

    List your home for rent

    $5,149/mo

    Rent Zestimate®

    Find your next renter with Zillow Rental Manager. Plus, with online applications, you can quickly screen prospective tenants – for free.

    Learn more

    $5,149/mo

    Rent Zestimate®

    Refinance and save

    $5,182/mo

    Est. payment

    Refinancing to a lower rate could help reduce your monthly payments and save thousands over the life of the loan.

    See today's rates

    $5,182/mo

    Est. payment

    Explore your selling options

    Work with a Zillow partner agent

    Leverage their expertise and Zillow's premium Showcase listings to get your home seen by more buyers.

    Get started

    List with your own agent

    Get your home in front of millions of buyers by listing it on Zillow.

    Learn how to do it

    Sell it yourself

    Take full control of how buyers see your home on Zillow by listing For Sale by Owner (FSBO).

    List your home

    What's special

    Inground poolNew linerPrimary bedroom suiteSun deckFirepit areaNew plumbingStainless steel appliances
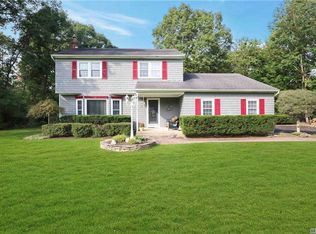
    A Beautifully secluded full acre of property and inground Pool surround this 4 Bedroom Colonial with loads of updates. Extensive New brick pavers wrap around the inground pool and firepit area. The pool has a new liner, led lights, a generous size sun deck, waterfall, new pump/filter & new plumbing. The homes exterior siding done only 7 years ago, the roof 10 years ago. most windows 10 years ago or sooner and they tilt-in for easy cleaning capability! Entering your entry hall you'll find your formal living room and formal dining room both with hardwood floors. The Eat in Kitchen has maple cabinetry and all stainless steel appliances. There is also a sunken den and half bath on the first floor. Upstairs are all 4 bedrooms including a Primary bedroom suite with a recently redone primary full bath with custom shower door. The 2nd bedroom is spacious, the 3rd has a awesome accent wall made up of reclaimed wood. The 4th bedroom makes for a great office and there is an additional full bath on this floor. Other great features of this home include a full basement, a 2 car attached garage with interior access, A 5 year old central air cooling system, New inground sprinklers and an Extended driveway for multiple cars or toys! Home is located on dead end street and has 1/4 acre of undeveloped woods great for privacy and less maintainance or could be transformed into whatever you can imagine.

    Zillow last checked:

    Listing updated:

    Listed by:

    Nicholas R. Aliano Jr,

    Aliano Real Estate 631-744-5000

    Bought with:

    James J. Healey II, 31HE0773639

    Country Village Realty/BH&G

    Source: OneKey® MLS as distributed by MLS GRID,MLS#: 854807MLS Logo

    Facts & features

    Interior

    Bedrooms & bathrooms
    • Bedrooms: 4
    • Bathrooms: 3
    • Full bathrooms: 2
    • 1/2 bathrooms: 1
    Primary bedroom
    • Description: With Master Bath
    • Level: Second
    Bedroom 2
    • Level: Second
    Bedroom 3
    • Level: Second
    Bedroom 4
    • Level: Second
    Primary bathroom
    • Description: Full Bath
    • Level: Second
    Bathroom 1
    • Description: Half Bath
    • Level: First
    Bathroom 3
    • Description: Full Bath
    • Level: Second
    Dining room
    • Level: First
    Family room
    • Level: First
    Kitchen
    • Level: First
    Living room
    • Level: First
    Heating
    • Hot Water, Oil
    Cooling
    • Central Air
    Appliances
    • Included: Dishwasher, Dryer, Electric Range, Refrigerator, Washer
    • Laundry: In Basement
    Features
    • Ceiling Fan(s), Eat-in Kitchen, Formal Dining, Primary Bathroom
    • Flooring: Hardwood
    • Windows: Bay Window(s), Insulated Windows, New Windows
    • Basement: Full
    • Attic: Scuttle
    • Has fireplace: No
    Interior area
    • Total structure area: 2,054
    • Total interior livable area: 2,054 sqft

    Property

    Parking
    • Total spaces: 2
    • Parking features: Garage
    • Garage spaces: 2
    Features
    • Patio & porch: Patio
    • Has private pool: Yes
    • Pool features: In Ground, Pool Cover, Vinyl
    • Fencing: Chain Link
    Lot
    • Size: 1 Acres
    • Features: Corner Lot, Cul-De-Sac, Level, Private, Sprinklers In Front, Sprinklers In Rear
    • Residential vegetation: Partially Wooded
    Details
    • Parcel number: 0200188000100008005
    • Special conditions: None
    • Horses can be raised: Yes

    Construction

    Type & style
    • Home type: SingleFamily
    • Architectural style: Colonial
    • Property subtype: Single Family Residence, Residential
    Materials
    • Foundation: Concrete Perimeter
    Condition
    • Year built: 1986
    • Major remodel year: 1986

    Utilities & green energy

    • Sewer: Cesspool
    • Water: Public
    • Utilities for property: Cable Connected, Electricity Connected, Trash Collection Public, Water Connected

    Community & HOA

    Community
    • Security: Video Cameras
    HOA
    • Has HOA: No
    Location
    • Region: Miller Place

    Financial & listing details

    • Price per square foot: $365/sqft
    • Tax assessed value: $3,415
    • Annual tax amount: $15,039
    • Date on market: 4/30/2025
    • Cumulative days on market: 29 days
    • Listing agreement: Exclusive Right To Sell
    • Electric utility on property: Yes

    Price history

    DateEventPrice
    8/7/2025Sold$750,000-2.6%$365/sqft
    Source: OneKey® MLS as distributed by MLS GRID #854807 Report a problem
    5/29/2025Pending sale$770,000$375/sqft
    Source: OneKey® MLS as distributed by MLS GRID #854807 Report a problem
    5/16/2025Price change$770,000-3.7%$375/sqft
    Source: OneKey® MLS as distributed by MLS GRID #854807 Report a problem
    4/30/2025Listed for sale$799,900+77.8%$389/sqft
    Source: OneKey® MLS as distributed by MLS GRID #854807 Report a problem
    8/19/2020Sold$450,000$219/sqft
    Source: Public Record Report a problem

    Public tax history

    YearProperty taxesTax assessment
    2025-- $3,415
    2024-- $3,415
    2023-- $3,415
    2022-- $3,415
    2021-- $3,415
    2020-- $3,415
    2019-- $3,415
    2018-- $3,415
    2017$11,890 $3,415
    2016-- $3,415
    2015-- $3,415
    2014-- $3,415
    2013-- $3,415
    2012-- $3,415
    2011-- $3,415
    2010-- $3,415 -11.3%
    2009-- $3,850
    2008-- $3,850
    2007$9,990 +19.2%$3,850
    2005$8,379 +2.1%$3,850
    2004$8,204 +9.6%$3,850
    2003$7,484 +5.8%$3,850
    2002$7,071 +11.1%$3,850
    2001$6,364 +2%$3,850
    2000$6,238 $3,850
    Find assessor info on the county website

    Neighborhood: 11764

    Nearby schools

    GreatSchools rating
    Schools provided by the listing agent
    • Elementary: Andrew Muller Primary School
    • Middle: North Country Road School
    • High: Miller Place High School

    Source: OneKey® MLS as distributed by MLS GRID. This data may not be complete. We recommend contacting the local school district to confirm school assignments for this home.

    Get a cash offer in 3 minutes
    Find out how much your home could sell for in as little as 3 minutes with a no-obligation cash offer.
    Estimated market value
    $785,400
    Get a cash offer in 3 minutes
    Find out how much your home could sell for in as little as 3 minutes with a no-obligation cash offer.
    Estimated market value
    $785,400