Pre-Construction. To Be Built Home ready to personalize into your dream home! BASE PRICE and PHOTOS are for 4BR, 2.5BA Hermitage II Two Story. THREE CAR GARAGE included! Pricing will vary depending on various interior/exterior selections. This beautiful home opens to a formal dining room and living room/office space. Large spacious family room with options for window wall, gas fireplace and bay windows. Kitchen with eat-in breakfast area, available center island or gourmet kitchen layout! Master suite features large walk-in closet and gorgeous private bath with tub and walk in shower. The Hermitage II includes 2 car garage, main floor laundry, and more! Additional selections include master bedroom coffered ceiling, 2nd floor laundry, and luxury master bath. Enjoy incredible customer service and McBride Homes' 10 year builders warranty! Bluestem Estates offers 28 beautiful luxury homesites with oversized homesites and 3 car garages! Display photos shown.
Active
Listed by: ListWithFreedom.com Inc • Pamela Chyba • 855-456-4945
$425,900
2 Hermitage Ii At Bluestem Ests, Lake Saint Louis, MO 63367
4beds
2,359sqft
Single Family Residence
Built in ----
-- sqft lot
$420,800 Zestimate®
$181/sqft
$-- HOA
What's special
Gas fireplaceOversized homesitesThree car garageLarge spacious family roomBay windowsFormal dining roomMain floor laundry
- 9 days |
- 66 |
- 7 |
Zillow last checked:
Listing updated:
Listed by:
Pamela Chyba 855-456-4945,
ListWithFreedom.com Inc
Source: MARIS,MLS#: 26050599 Originating MLS: Regional MLS
Originating MLS: Regional MLSFacts & features
Interior
Bedrooms & bathrooms
- Bedrooms: 4
- Bathrooms: 3
- Full bathrooms: 2
- 1/2 bathrooms: 1
- Main level bathrooms: 1
Primary bedroom
- Level: Upper
- Area: 210
- Dimensions: 14x15
Bedroom
- Level: Upper
- Area: 169
- Dimensions: 13x13
Bedroom
- Level: Upper
- Area: 130
- Dimensions: 10x13
Bedroom
- Level: Upper
- Area: 154
- Dimensions: 11x14
Breakfast room
- Level: Main
- Area: 132
- Dimensions: 11x12
Dining room
- Level: Main
- Area: 154
- Dimensions: 11x14
Family room
- Level: Main
- Area: 272
- Dimensions: 16x17
Kitchen
- Level: Main
- Area: 144
- Dimensions: 12x12
Heating
- Natural Gas, Forced Air
Cooling
- Central Air
Appliances
- Included: Gas Water Heater, Dishwasher, Disposal, Microwave, Electric Range, Electric Oven
- Laundry: Main Level
Features
- Kitchen/Dining Room Combo, Separate Dining, Open Floorplan, Breakfast Room, Pantry, Walk-In Closet(s), Entrance Foyer
- Flooring: Carpet
- Doors: Panel Door(s), Sliding Doors
- Windows: Low Emissivity Windows, Tilt-In Windows
- Basement: Full,Concrete
- Has fireplace: No
Interior area
- Total structure area: 2,359
- Total interior livable area: 2,359 sqft
- Finished area above ground: 2,359
Property
Parking
- Total spaces: 2
- Parking features: Attached, Garage
- Attached garage spaces: 2
Features
- Levels: Two
Lot
- Features: Other
Details
- Special conditions: Standard
Construction
Type & style
- Home type: SingleFamily
- Architectural style: Traditional,Other
- Property subtype: Single Family Residence
Materials
- Frame, Vinyl Siding
- Roof: Composition
Condition
- To Be Built,New Construction
- New construction: Yes
Details
- Builder name: Mcbride Homes
- Warranty included: Yes
Utilities & green energy
- Electric: Other
- Sewer: Public Sewer
- Water: Public
- Utilities for property: Underground Utilities
Community & HOA
Community
- Security: Smoke Detector(s)
- Subdivision: Bluestem Estates
HOA
- Has HOA: No
Location
- Region: Lake Saint Louis
Financial & listing details
- Price per square foot: $181/sqft
- Date on market: 8/6/2026
- Listing terms: Cash,Conventional,FHA,VA Loan
- Road surface type: Concrete
Estimated market value
$420,800
$400,000 - $442,000
$2,820/mo
Price history
| Date | Event | Price |
|---|---|---|
| 8/6/2026 | Listed for sale | $425,900$181/sqft |
Source:  MARIS #26050599 Report a problem MARIS #26050599 Report a problem | ||
Public tax history
Tax history is unavailable.
Monthly payment
Est. payment
Payment breakdown
Explore the cost of this home by adjusting the details. Changes won't be saved.Climate risks
Neighborhood: 63367
Nearby schools
GreatSchools rating
- 8/10Green Tree Elementary SchoolGrades: K-5Distance: 1.1 mi
- 7/10Wentzville South Middle SchoolGrades: 6-8Distance: 2.6 mi
- 9/10Timberland High SchoolGrades: 9-12Distance: 2.6 mi
Schools provided by the listing agent
- Elementary: Green Tree Elem.
- Middle: Wentzville South Middle
- High: Timberland High
Source: MARIS. This data may not be complete. We recommend contacting the local school district to confirm school assignments for this home.
- $687,9004 bd3 ba3.4k sqft308 Laurens Spring Dr, Lake Saint Louis, MO 63367Off Market
- $533,4004 bd3 ba2.6k sqft306 Laurens Spring Dr, Lake Saint Louis, MO 63367Off Market
- $448,5003 bd2 ba1.7k sqft5704 Lake Saint Louis Blvd, Lake Saint Louis, MO 63367Off Market
- $535,0004 bd3 ba2.9k sqft304 Laurens Spring Dr, Lake Saint Louis, MO 63367Off Market
- $530,4004 bd3 ba2.9k sqft1 Jacks Trl, Lake Saint Louis, MO 63367Off Market
- $559,4004 bd2 ba3.2k sqft302 Laurens Spring Dr, Lake Saint Louis, MO 63367Off Market
- $545,7004 bd2 ba2.8k sqft305 Laurens Spring Dr, Lake Saint Louis, MO 63367Off Market
- $217,456-- bd-- ba1.3k sqft5700 Lake Saint Louis Blvd, Lake saint louis, MO 63367Off Market
A local agent can set up tours, give advice and negotiate with sellers.
Similar homes
- $434,9003 bd2 ba1.9k sqft2 Maple Expanded At Bluestem Est, Lake Saint Louis, MO 63367New Construction
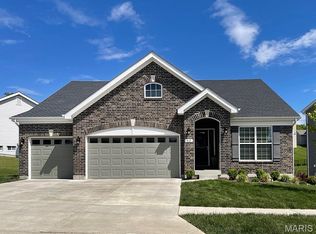
 MLS ID #26050588, Pamela Chyba, ListWithFreedom.com Inc. MARIS
 - $417,9004 bd3 ba2.7k sqft2 Sequoia At Hawk Ridge Est, Lake Saint Louis, MO 63367New Construction
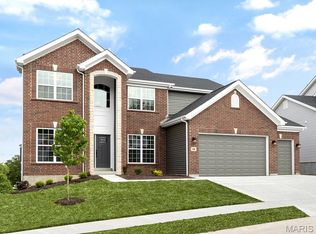 MLS ID #25062373, Pamela Chyba, ListWithFreedom.com Inc. MARIS
 - $543,3614 bd3 ba2.7k sqftSequoia, Lake Saint Louis, MO 63367New Construction
 MARIS
MARIS - $557,1494 bd3 ba2.7k sqftSequoia, Lake Saint Louis, MO 63367New Construction
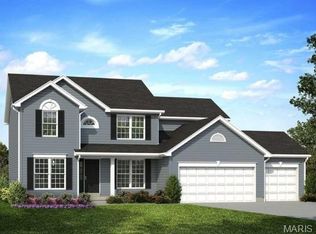 MARIS
MARIS - $553,1074 bd3 ba2.9k sqft276 Osprey Ct, Lake Saint Louis, MO 63367New ConstructionMARIS
- $427,9004 bd3 ba2.5k sqft2 Hermitage Ii At Post Farms, Wentzville, MO 63385New ConstructionMARIS
- $432,9004 bd3 ba2.7k sqftSequoia, Wentzville, MO 63385New ConstructionMARIS
- $549,9004 bd3 ba2.9k sqft35 Bluestem Ct, Lake Saint Louis, MO 63367New ConstructionMARIS
- $533,9004 bd3 ba2.4k sqft0 Portsmouth Montage At Hawk Rdg, Lake Saint Louis, MO 63367New ConstructionMLS ID #25059684, Gia M Linville, Consort Realty, LLC. MARIS
- $459,2314 bd3 ba1.9k sqft105 Windrow Dr, Wentzville, MO 63385New ConstructionMARIS
- $436,9003 bd2 ba1.9k sqft2 Maple Expanded At Post Farms, Wentzville, MO 63385New ConstructionMARIS
- $542,9004 bd3 ba2.8k sqft0 Lancaster Montage At Hawk Rdg, Lake Saint Louis, MO 63367New ConstructionMLS ID #25059636, Gia M Linville, Consort Realty, LLC. MARIS
- $473,1614 bd3 ba2.7k sqftSequoia, Wentzville, MO 63385New ConstructionMARIS
- $426,6784 bd3 ba2k sqftRoyal II, Wentzville, MO 63385New ConstructionMARIS
- $419,9004 bd4 ba2.9k sqft2 Pin Oak At Harvest Ests, Wentzville, MO 63385New ConstructionMLS ID #26005521, Pamela Chyba, ListWithFreedom.com Inc. MARIS
- $419,5703 bd3 ba1.7k sqft107 Windrow Dr, Wentzville, MO 63385New ConstructionMARIS
- $449,9004 bd3 ba2.7k sqft223 Windmill View Dr, Wentzville, MO 63385New ConstructionMARIS
- $420,9003 bd3 ba2.1k sqft1 Winslow 2 Car The Villages At Post Farms, Wentzville, MO 63385New ConstructionMLS ID #25065192, Kelly A Boehmer, Berkshire Hathaway HomeServices Select Properties. MARIS
- $435,0002 bd2 ba1.6k sqft89 Alta Mira Ct, O'Fallon, MO 63368For SaleMLS ID #26038487, David Nations, Keller Williams Realty St. Louis. MARIS
- $577,9004 bd3 ba3.3k sqft1 Hadleigh Windsor Park Lake, Saint Louis, MO 63367New ConstructionMLS ID #22063902, Kelly A Boehmer, Berkshire Hathaway HomeServices Select Properties. MARIS
