Pre-Construction. To Be Built Home ready to personalize into your dream home! BASE PRICE and PHOTOS are for 4BR, 2.5BA Hermitage II Two Story. Pricing will vary depending on various interior/exterior selections. This beautiful home opens to a formal dining room and living room/office space. Large spacious family room with options for window wall, gas fireplace and bay windows. Kitchen with eat-in breakfast area, available center island or gourmet kitchen layout! Master suite features large walk-in closet and gorgeous private bath with tub and walk in shower. The Hermitage II includes 2 car garage, main floor laundry, and more! Additional selections include master bedroom coffered ceiling, 2nd floor laundry, and luxury master bath. Enjoy peace of mind with McBride Homes’ 10 year builders warranty and incredible customer service. Deer Meadows offers new construction homes in an established Sullivan neighborhood with easy I-44 access and 3-CAR GARAGE option on every home. Display photos shown.
Active
Listed by: ListWithFreedom.com Inc • Pamela Chyba
Price increase: $4K (7/2)
$312,900
2 Hermitage Ii At Deer Mdws, Union, MO 63084
4beds
2,539sqft
:
Get pre-qualified$2,012/mo
Single Family Residence
Built in ----
-- sqft lot
$313,600 Zestimate®
$123/sqft
$-- HOA
What's special
Gas fireplaceLarge spacious family roomBay windowsFormal dining roomMain floor laundry
- 224 days |
- 20 |
- 3 |
Zillow last checked:
Listing updated:
Listed by:
Pamela Chyba 855-456-4945,
ListWithFreedom.com Inc
Source: MARIS,MLS#: 25081622 Originating MLS: Regional MLS
Originating MLS: Regional MLSFacts & features
Interior
Bedrooms & bathrooms
- Bedrooms: 4
- Bathrooms: 3
- Full bathrooms: 2
- 1/2 bathrooms: 1
- Main level bathrooms: 1
Primary bedroom
- Level: Upper
- Area: 210
- Dimensions: 14x15
Bedroom
- Level: Upper
- Area: 169
- Dimensions: 13x13
Bedroom
- Level: Upper
- Area: 130
- Dimensions: 10x13
Bedroom
- Level: Upper
- Area: 154
- Dimensions: 11x14
Breakfast room
- Level: Main
- Area: 132
- Dimensions: 11x12
Dining room
- Level: Main
- Area: 154
- Dimensions: 11x14
Family room
- Level: Main
- Area: 272
- Dimensions: 16x17
Kitchen
- Level: Main
- Area: 144
- Dimensions: 12x12
Laundry
- Level: Main
Living room
- Level: Main
- Area: 140
- Dimensions: 10x14
Heating
- Forced Air
Cooling
- Central Air
Appliances
- Included: Stainless Steel Appliance(s), Dishwasher, Microwave, Electric Oven, Electric Range, Gas Water Heater
- Laundry: Main Level
Features
- Breakfast Room, Ceiling Fan(s), Entrance Foyer, Kitchen/Dining Room Combo, Open Floorplan, Pantry, Separate Dining
- Basement: Concrete,Full
- Has fireplace: No
Interior area
- Total interior livable area: 2,539 sqft
- Finished area above ground: 2,539
Property
Parking
- Total spaces: 2
- Parking features: Garage - Attached
- Attached garage spaces: 2
Features
- Levels: Two
Lot
- Features: Other
Details
- Special conditions: Standard
Construction
Type & style
- Home type: SingleFamily
- Architectural style: Traditional
- Property subtype: Single Family Residence
Materials
- Frame, Vinyl Siding
Condition
- New construction: Yes
Details
- Builder name: Mcbride Homes
Utilities & green energy
- Electric: Other
- Sewer: Public Sewer
- Water: Public
- Utilities for property: Underground Utilities
Community & HOA
Community
- Subdivision: Deer Meadows
HOA
- Has HOA: No
Location
- Region: Union
Financial & listing details
- Price per square foot: $123/sqft
- Date on market: 12/17/2025
- Cumulative days on market: 224 days
- Listing terms: Cash,Conventional,FHA,VA Loan
Estimated market value
$313,600
$298,000 - $329,000
$2,331/mo
Price history
| Date | Event | Price |
|---|---|---|
| 7/2/2026 | Price change | $312,900+1.3%$123/sqft |
Source:  MARIS #25081622 Report a problem MARIS #25081622 Report a problem | ||
| 3/31/2026 | Price change | $308,900+1%$122/sqft |
Source: MARIS #25081622 Report a problem | ||
| 1/30/2026 | Price change | $305,900+1%$120/sqft |
Source: MARIS #25081622 Report a problem | ||
| 12/17/2025 | Listed for sale | $302,900$119/sqft |
Source: MARIS #25081622 Report a problem | ||
Public tax history
Tax history is unavailable.
Monthly payment
Est. payment
Payment breakdown
Explore the cost of this home by adjusting the details. Changes won't be saved.Climate risks
Neighborhood: 63084
Nearby schools
GreatSchools rating
- NASullivan Primary SchoolGrades: PK-2Distance: 0.4 mi
- 7/10Sullivan Middle SchoolGrades: 6-8Distance: 0.4 mi
- 6/10Sullivan Sr. High SchoolGrades: 9-12Distance: 2.7 mi
Schools provided by the listing agent
- Elementary: Sullivan Elem.
- Middle: Sullivan Middle
- High: Sullivan Sr. High
Source: MARIS. This data may not be complete. We recommend contacting the local school district to confirm school assignments for this home.
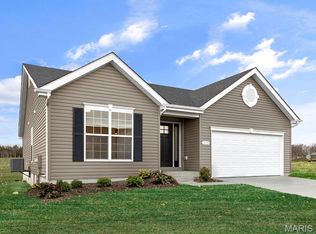
- $315,9053 bd2 ba1.5k sqft1043 Clover Hill Dr, Sullivan, MO 63080Pending
- $279,9003 bd2 ba1.5k sqft2 Hickory At Deer Mdws, Union, MO 63084New Construction

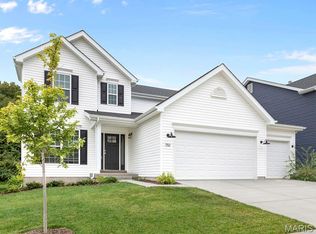
- $333,9004 bd3 ba2.9k sqft2 Nottingham At Deer Mdws, Union, MO 63084New Construction
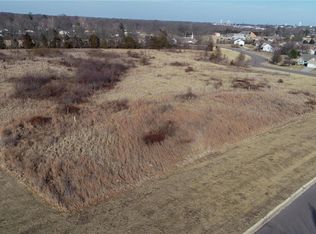
- $--0.28 Acres0 Clover Hill Dr, Sullivan, MO 63080Sold
- $358,9004 bd1 ba2.3k sqft1032-1034 Clover Hill Ct, Sullivan, MO 63080Off Market
- $300,9004 bd3 ba2.5k sqft2 Ashford At Deer Mdws, Union, MO 63084New Construction
- $244,1003 bd2 ba1.4k sqft1035 Clover Hill Ct, Sullivan, MO 63080Off Market
- $324,1003 bd1 ba2.6k sqft1026/1028 Clover Hill Dr, Sullivan, MO 63080Off Market
A local agent can set up tours, give advice and negotiate with sellers.
A local lender can help you make sure your offer is ready when you are.
Similar homes
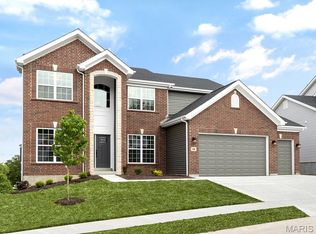
- $317,9004 bd3 ba2.7k sqft2 Sequoia At Deer Mdws, Union, MO 63084New Construction
 MLS ID #25081621, Pamela Chyba, ListWithFreedom.com Inc. MARIS
 - $300,9004 bd3 ba2.5k sqftAshford, Union, MO 63084New Construction
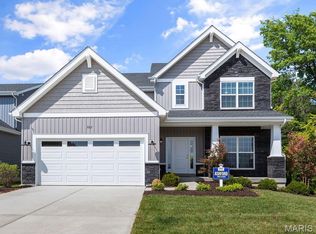 MLS ID #25081616, Pamela Chyba, ListWithFreedom.com Inc. MARIS
 - $333,9004 bd3 ba2.9k sqftNottingham, Union, MO 63084New ConstructionMLS ID #25081627, Pamela Chyba, ListWithFreedom.com Inc. MARIS
- $284,9004 bd3 ba2k sqft2 Royal Ii At Deer Mdws, Union, MO 63084New Construction
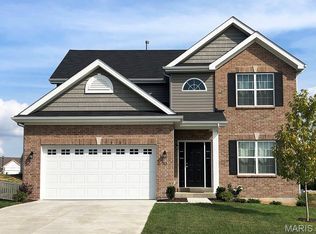 MLS ID #25081592, Pamela Chyba, ListWithFreedom.com Inc. MARIS
 - from $312,9004 bd3 ba2.5k sqftHermitage II Plan, Deer Meadows, Sullivan, MO 63080New ConstructionMcBride Homes
- from $317,9004 bd3 ba2.7k sqftSequoia Plan, Deer Meadows, Sullivan, MO 63080New ConstructionMcBride Homes
- $321,9003 bd2 ba1.9k sqft2 Maple Expanded At Deer Mdws, Union, MO 63084New ConstructionMLS ID #25081548, Pamela Chyba, ListWithFreedom.com Inc. MARIS
- $349,9003 bd3 ba2.9k sqft2 Pin Oak At Deer Mdws, Union, MO 63084New ConstructionMLS ID #25081626, Pamela Chyba, ListWithFreedom.com Inc. MARIS
- from $333,9004 bd3 ba2.9k sqftNottingham Plan, Deer Meadows, Sullivan, MO 63080New ConstructionMcBride Homes
- from $284,9004 bd3 ba2k sqftRoyal II Plan, Deer Meadows, Sullivan, MO 63080New ConstructionMcBride Homes
- $279,9003 bd2 ba1.5k sqft2 Hickory At Deer Mdws, Union, MO 63084New ConstructionMLS ID #25081600, Pamela Chyba, ListWithFreedom.com Inc. MARIS
- $257,9004 bd3 ba1.9k sqft2 Sterling At Deer Mdws, Union, MO 63084New ConstructionMLS ID #25081584, Pamela Chyba, ListWithFreedom.com Inc. MARIS
- $261,9003 bd3 ba1.7k sqft2 Berwick At Deer Mdws, Union, MO 63084New ConstructionMLS ID #25081578, Pamela Chyba, ListWithFreedom.com Inc. MARIS
- $261,9003 bd2 ba1.7k sqft2 Maple At Deer Mdws, Union, MO 63084New ConstructionMLS ID #25081571, Pamela Chyba, ListWithFreedom.com Inc. MARIS
- from $300,9004 bd3 ba2.5k sqftAshford Plan, Deer Meadows, Sullivan, MO 63080New ConstructionMcBride Homes
- $264,9003 bd2 ba1.5k sqft2 Aspen Ii At Deer Mdws, Union, MO 63084New ConstructionMLS ID #25081562, Pamela Chyba, ListWithFreedom.com Inc. MARIS
- $229,9003 bd2 ba1.2k sqft2 Aspen At Deer Mdws, Union, MO 63084New ConstructionMLS ID #25081558, Pamela Chyba, ListWithFreedom.com Inc. MARIS
- from $321,9003 bd2 ba1.9k sqftMaple Expanded Plan, Deer Meadows, Sullivan, MO 63080New ConstructionMcBride Homes
- from $267,9004 bd3 ba1.9k sqftSterling Plan, Deer Meadows, Sullivan, MO 63080New ConstructionMcBride Homes
- from $349,9003 bd3 ba2.9k sqftPin Oak Plan, Deer Meadows, Sullivan, MO 63080New ConstructionMcBride Homes
