
Pre-Construction. To Be Built Home ready to personalize into your dream home! BASE PRICE and PHOTOS are for 3BR, 2BA Hickory Ranch. Pricing will vary depending on various interior/exterior selections. This home boasts an oversized great room, plus dream kitchen features plenty of cabinetry and eat-in dining area. Available breakfast bar for additional seating! The master suite includes a walk-in closet, separate shower/tub, and linen closet in the private master bath. The Hickory includes main floor laundry, soffits & fascia and much more! Additional selections include a 4th bedroom, bay window, gas fireplace, and opt kitchen w/ extended dining area. Enjoy peace of mind with McBride Homes’ 10 year builders warranty and incredible customer service. Boone Ridge is the perfect blend of suburban convenience and small-town charm with 64 homesites just minutes from local dining and entertainment. Display photos shown.
Active
Listed by: ListWithFreedom.com Inc • Pamela Chyba • 855-456-4945
$294,900
2 Hickory At Boone Rdg, Truesdale, MO 63380
3beds
1,570sqft
Single Family Residence
Built in ----
-- sqft lot
$293,600 Zestimate®
$188/sqft
$-- HOA
What's special
Oversized great roomEat-in dining areaMain floor laundry
- 32 days
- 42
- 4
Zillow last checked:
Listing updated:
Listed by:
Pamela Chyba 855-456-4945,
ListWithFreedom.com Inc
Source: MARIS,MLS#: 26049649 Originating MLS: Regional MLS
Originating MLS: Regional MLSFacts & features
Interior
Bedrooms & bathrooms
- Bedrooms: 3
- Bathrooms: 2
- Full bathrooms: 2
- Main level bathrooms: 2
- Main level bedrooms: 3
Primary bedroom
- Level: Main
- Area: 208
- Dimensions: 13x16
Bedroom
- Level: Main
- Area: 120
- Dimensions: 10x12
Bedroom
- Level: Main
- Area: 132
- Dimensions: 11x12
Breakfast room
- Level: Main
- Area: 90
- Dimensions: 10x9
Dining room
- Level: Main
- Area: 100
- Dimensions: 10x10
Great room
- Level: Main
- Area: 280
- Dimensions: 20x14
Kitchen
- Level: Main
- Area: 100
- Dimensions: 10x10
Laundry
- Level: Main
Heating
- Forced Air
Cooling
- Central Air
Appliances
- Included: Gas Water Heater, Dishwasher, Disposal, Microwave, Electric Range, Electric Oven, Stainless Steel Appliance(s)
- Laundry: Main Level
Features
- Walk-In Closet(s), Entrance Foyer, Ceiling Fan(s), Kitchen/Dining Room Combo, Open Floorplan, Breakfast Room, Pantry
- Basement: Full,Concrete
- Has fireplace: No
Interior area
- Total structure area: 1,570
- Total interior livable area: 1,570 sqft
- Finished area above ground: 1,570
Property
Parking
- Total spaces: 2
- Parking features: Attached, Garage
- Attached garage spaces: 2
Features
- Levels: One
Lot
- Features: Other
Details
- Special conditions: Standard
Construction
Type & style
- Home type: SingleFamily
- Architectural style: Ranch
- Property subtype: Single Family Residence
Materials
- Frame, Vinyl Siding
- Roof: Composition
Condition
- New Construction,To Be Built
- New construction: Yes
Details
- Builder name: Mcbride Homes
Utilities & green energy
- Electric: Other
- Sewer: Public Sewer
- Water: Public
- Utilities for property: Underground Utilities
Community & HOA
Community
- Subdivision: Boone Ridge
HOA
- Has HOA: No
Location
- Region: Truesdale
Financial & listing details
- Price per square foot: $188/sqft
- Date on market: 8/3/2026
- Listing terms: Cash,Conventional,FHA,VA Loan
- Road surface type: Concrete
Estimated market value
$293,600
$279,000 - $308,000
$1,977/mo
Price history
| Date | Event | Price |
|---|---|---|
| 8/3/2026 | Listed for sale | $294,900+4.2%$188/sqft |
Source:  MARIS #26049649 Report a problem MARIS #26049649 Report a problem | ||
| 1/31/2026 | Listing removed | $282,900$180/sqft |
Source: MARIS #25004920 Report a problem | ||
| 8/29/2025 | Price change | $282,900+1.1%$180/sqft |
Source: MARIS #25004920 Report a problem | ||
| 6/6/2025 | Price change | $279,900-6.7%$178/sqft |
Source: MARIS #25004920 Report a problem | ||
| 2/24/2025 | Price change | $299,900+3.4%$191/sqft |
Source: MARIS #25004920 Report a problem | ||
| 1/30/2025 | Listed for sale | $289,900$185/sqft |
Source: MARIS #25004920 Report a problem | ||
Public tax history
Tax history is unavailable.
Monthly payment
Est. payment
Payment breakdown
Explore the cost of this home by adjusting the details. Changes won't be saved.Climate risks
Neighborhood: 63380
Nearby schools
Schools provided by the listing agent
- Elementary: Rebecca Boone Elem.
- Middle: Black Hawk Middle
- High: Warrenton High
Source: MARIS. This data may not be complete. We recommend contacting the local school district to confirm school assignments for this home.
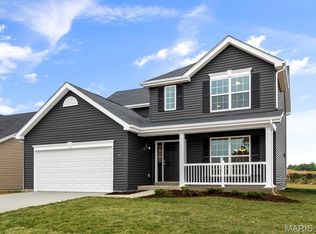
- $398,0744 bd3 ba2k sqft18416 Boone Ridge Manor Dr, Truesdale, MO 63380New Construction
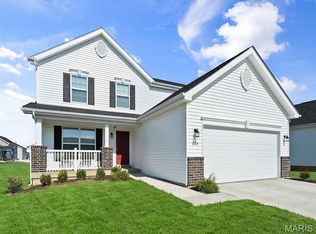
- $329,9003 bd3 ba1.7k sqft18414 Boone Ridge Manor Dr, Truesdale, MO 63380New Construction
- $364,9003 bd3 ba2.9k sqft2 Pin Oak At Boone Rdg, Truesdale, MO 63380New Construction

- $299,9003 bd2 ba1.2k sqft18415 Boone Ridge Manor Dr, Truesdale, MO 63380New Construction

Similar homes
- $286,9003 bd3 ba1.7k sqft2 Berwick At Boone Rdg, Truesdale, MO 63380New Construction
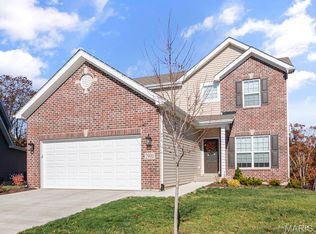
 MLS ID #26049615, Pamela Chyba, ListWithFreedom.com Inc. MARIS
 - $292,9004 bd3 ba1.9k sqft2 Sterling At Boone Rdg, Truesdale, MO 63380New Construction
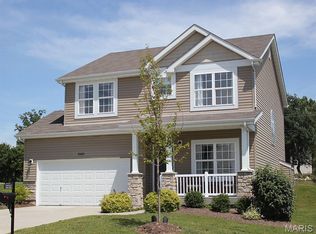 MLS ID #26049626, Pamela Chyba, ListWithFreedom.com Inc. MARIS
 - $286,9003 bd3 ba1.7k sqft2 Berwick At Elkhorn Rdg, Truesdale, MO 63380New ConstructionMLS ID #26049862, Pamela Chyba, ListWithFreedom.com Inc. MARIS
- $289,9003 bd2 ba1.5k sqft2 Aspen Ii At Boone Rdg, Truesdale, MO 63380New Construction
 MLS ID #26011542, Pamela Chyba, ListWithFreedom.com Inc. MARIS
 - $309,9004 bd3 ba2k sqft2 Royal Ii At Boone Rdg, Truesdale, MO 63380New ConstructionMLS ID #26049635, Pamela Chyba, ListWithFreedom.com Inc. MARIS
- $266,9003 bd2 ba1.2k sqft2 Aspen At Boone Rdg, Truesdale, MO 63380New ConstructionMLS ID #26011538, Pamela Chyba, ListWithFreedom.com Inc. MARIS
- $289,9003 bd2 ba1.5k sqft2 Aspen Ii At Elkhorn Ridge Mnrs, Truesdale, MO 63380New ConstructionMLS ID #26049477, Pamela Chyba, ListWithFreedom.com Inc. MARIS
- $286,9003 bd3 ba1.7k sqft2 Berwick Elkhorn Ridge Mnrs, Truesdale, MO 63380New ConstructionMLS ID #26049476, Pamela Chyba, ListWithFreedom.com Inc. MARIS
- $303,8083 bd3 ba1.4k sqft727 Courtshire Xing, Truesdale, MO 63380New ConstructionMARIS
- $324,9003 bd2 ba1.2k sqft18808 Addi Dr, Warrenton, MO 63383New ConstructionMARIS
- $298,9903 bd2 ba1.3k sqftRolwes, Warrenton, MO 63383New ConstructionMLS ID #25074705, Amanda A Alejandro, Realty Shop. MARIS
- $317,9903 bd2 ba1.5k sqft1 Rockport Pinckney Rdg, Warrenton, MO 63383New ConstructionMLS ID #25074703, Amanda A Alejandro, Realty Shop. MARIS
- $331,9903 bd2 ba1.6k sqftWestbrook, Warrenton, MO 63383New ConstructionMLS ID #25074699, Amanda A Alejandro, Realty Shop. MARIS
- $286,9903 bd2 ba1.3k sqft1 Sydney Walnut Holw, Wright City, MO 63390New ConstructionMLS ID #25074589, Amanda A Alejandro, Realty Shop. MARIS
- $336,9903 bd2 ba1.8k sqftRochester, Warrenton, MO 63383New ConstructionMLS ID #25074694, Amanda A Alejandro, Realty Shop. MARIS
- $304,9003 bd2 ba1.5k sqft2 Aspen Ii At Alder Creek Mnrs, Wright City, MO 63390New ConstructionMLS ID #26056066, Pamela Chyba, ListWithFreedom.com Inc. MARIS
- $304,9903 bd2 ba1.5k sqftRockport, Wright City, MO 63390New ConstructionMLS ID #25074528, Amanda A Alejandro, Realty Shop. MARIS
- $320,9903 bd2 ba1.6k sqft1 Westbrook Walnut Holw, Wright City, MO 63390New ConstructionMLS ID #25074531, Amanda A Alejandro, Realty Shop. MARIS
- $323,9903 bd2 ba1.8k sqftrochester, Wright City, MO 63390New ConstructionMLS ID #25074536, Amanda A Alejandro, Realty Shop. MARIS
