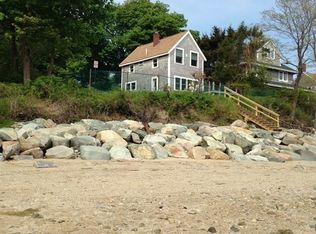
One-of-a-kind oceanfront property. Historic home with private beach, mooring, and stunning views of Duxbury Bay, Plymouth Harbor and Cape Cod Bay. Wake up every morning to the sun rising over the water -- illuminating lighthouses, islands, and blue water. There's nothing like enjoying a glass of wine or entertaining friends on the covered porch, patio, and beach deck, overlooking a beautifully landscaped yard that slopes down to the sea. The home has been architect-renovated with gorgeous details. There are five bedrooms to host your friends and family! Or turn one of the bedrooms into your home office -- and telecommute while watching the waves. Tucked away on a private dead-end road, abutted by a bike path and conservation land. Easy access to Route 3, and just a few minutes from commuter rail station with frequent service to Boston. Cape Cod-style living, but 20 minutes north of the bridge.
Sold for $1,950,000
$1,950,000
2 High Cliff Ave, Plymouth, MA 02360
5beds
2,254sqft
Single Family Residence
Built in 1910
0.66 Acres Lot
$2,145,000 Zestimate®
$865/sqft
$4,612 Estimated rent
Home value
$2,145,000
$1.97M - $2.32M
$4,612/mo
Zestimate® history
Owner options
List your home for rent
$4,612/mo
Rent Zestimate®
Find your next renter with Zillow Rental Manager. Plus, with online applications, you can quickly screen prospective tenants – for free.
$4,612/mo
Rent Zestimate®
Refinance and save
$12,391/mo
Est. payment
Refinancing to a lower rate could help reduce your monthly payments and save thousands over the life of the loan.
$12,391/mo
Est. payment
Explore your selling options
Work with a Zillow partner agent
Leverage their expertise and Zillow's premium Showcase listings to get your home seen by more buyers.
Get startedList with your own agent
Get your home in front of millions of buyers by listing it on Zillow.
Learn how to do itSell it yourself
Take full control of how buyers see your home on Zillow by listing For Sale by Owner (FSBO).
List your homeWhat's special
Private beachHistoric homePlymouth harborCovered porchPrivate dead-end road
Zillow last checked:
Listing updated:
Listed by:
Team Pearlstein 781-603-6472,
Gibson Sotheby's International Realty 781-444-8383,
Lisa Pearlstein 781-603-6472
Bought with:
Julie Gallant & Jack Murphy Team
Plymouth Village, Inc.
Source: MLS PIN,MLS#: 73112388
Facts & features
Interior
Bedrooms & bathrooms
- Bedrooms: 5
- Bathrooms: 3
- Full bathrooms: 3
Primary bedroom
- Features: Bathroom - Full, Cathedral Ceiling(s), Ceiling Fan(s), Walk-In Closet(s), Flooring - Hardwood
- Level: Third
- Area: 247
- Dimensions: 19 x 13
Bedroom 2
- Features: Closet, Flooring - Hardwood
- Level: Second
- Area: 168
- Dimensions: 14 x 12
Bedroom 3
- Features: Closet, Flooring - Hardwood
- Level: Second
- Area: 170
- Dimensions: 17 x 10
Bedroom 4
- Features: Flooring - Hardwood
- Level: Second
- Area: 132
- Dimensions: 12 x 11
Bedroom 5
- Features: Closet, Flooring - Hardwood
- Level: Second
- Area: 154
- Dimensions: 14 x 11
Primary bathroom
- Features: Yes
Bathroom 1
- Features: Bathroom - Full, Bathroom - Tiled With Shower Stall
- Level: First
Bathroom 2
- Features: Bathroom - Full, Bathroom - Tiled With Shower Stall
- Level: Second
- Area: 54
- Dimensions: 9 x 6
Bathroom 3
- Features: Bathroom - Full, Bathroom - Tiled With Tub & Shower
- Level: Third
- Area: 54
- Dimensions: 9 x 6
Dining room
- Features: Flooring - Hardwood, Window(s) - Picture, Balcony / Deck, Open Floorplan
- Level: First
- Area: 204
- Dimensions: 17 x 12
Family room
- Features: Flooring - Hardwood, Balcony / Deck, French Doors
Kitchen
- Features: Flooring - Hardwood, Countertops - Stone/Granite/Solid, Kitchen Island, Open Floorplan, Remodeled, Stainless Steel Appliances
- Level: First
- Area: 132
- Dimensions: 12 x 11
Living room
- Features: Flooring - Hardwood, Balcony / Deck, French Doors
- Level: First
- Area: 342
- Dimensions: 19 x 18
Heating
- Baseboard, Oil
Cooling
- Central Air
Appliances
- Included: Range, Dishwasher, Microwave, Refrigerator, Freezer, Washer, Dryer
- Laundry: Flooring - Stone/Ceramic Tile, Cabinets - Upgraded, First Floor
Features
- Play Room
- Flooring: Tile, Hardwood
- Doors: Insulated Doors
- Windows: Insulated Windows, Screens
- Basement: Full,Partially Finished,Interior Entry
- Number of fireplaces: 1
- Fireplace features: Family Room, Living Room
Interior area
- Total structure area: 2,254
- Total interior livable area: 2,254 sqft
Property
Parking
- Total spaces: 5
- Parking features: Off Street
- Uncovered spaces: 5
Features
- Patio & porch: Porch, Covered
- Exterior features: Porch, Covered Patio/Deck, Rain Gutters, Storage, Professional Landscaping, Screens
- Has view: Yes
- View description: Scenic View(s), Water, Bay, Dock/Mooring, Ocean
- Has water view: Yes
- Water view: Bay,Dock/Mooring,Ocean,Water
- Waterfront features: Waterfront, Ocean, Dock/Mooring, Private, Beach Access, Bay, Ocean, Direct Access, Frontage, 0 to 1/10 Mile To Beach, Beach Ownership(Private)
Lot
- Size: 0.66 Acres
- Features: Level, Other
Details
- Parcel number: M:0007 B:0000 L:0043,1116464
- Zoning: WF
Construction
Type & style
- Home type: SingleFamily
- Architectural style: Colonial
- Property subtype: Single Family Residence
Materials
- Frame
- Foundation: Concrete Perimeter
- Roof: Shingle
Condition
- Year built: 1910
Utilities & green energy
- Sewer: Public Sewer
- Water: Public
Green energy
- Energy efficient items: Thermostat
Community & HOA
Community
- Features: Shopping, Pool, Tennis Court(s), Park, Walk/Jog Trails, Stable(s), Golf, Medical Facility, Bike Path, Conservation Area, Highway Access, House of Worship, Marina, Private School, Public School, T-Station, University, Other
- Security: Security System
HOA
- Has HOA: No
Location
- Region: Plymouth
Financial & listing details
- Price per square foot: $865/sqft
- Tax assessed value: $920,400
- Annual tax amount: $12,619
- Date on market: 1/21/2026
- Listing terms: Contract
- Exclusions: Seller Can Accept An Offer At Any Time.
Price history
| Date | Event | Price |
|---|---|---|
| 7/28/2023 | Sold | $1,950,000$865/sqft |
Source: MLS PIN #73112388 Report a problem | ||
| 5/17/2023 | Listed for sale | $1,950,000+5.4%$865/sqft |
Source: MLS PIN #73112388 Report a problem | ||
| 6/3/2022 | Listing removed | -- |
Source: MLS PIN #72821265 Report a problem | ||
| 5/5/2021 | Listing removed | $1,850,000$821/sqft |
Source: MLS PIN #72821265 Report a problem | ||
| 4/27/2021 | Listed for sale | $1,850,000+160.6%$821/sqft |
Source: MLS PIN #72821265 Report a problem | ||
| 11/2/2011 | Sold | $710,000-5.3%$315/sqft |
Source: Public Record Report a problem | ||
| 5/17/2011 | Listed for sale | $750,000+7794.7%$333/sqft |
Source: William Raveis Real Estate #71233075 Report a problem | ||
| 9/13/1989 | Sold | $9,500$4/sqft |
Source: Public Record Report a problem | ||
Public tax history
| Year | Property taxes | Tax assessment |
|---|---|---|
| 2025 | $19,373 +47.8% | $1,526,600 +49.9% |
| 2024 | $13,104 +3.8% | $1,018,200 +10.6% |
| 2023 | $12,619 +4.6% | $920,400 +17.7% |
| 2022 | $12,066 -1.2% | $782,000 +3.4% |
| 2021 | $12,217 +0.9% | $756,000 +2.1% |
| 2020 | $12,106 +1.5% | $740,400 +2.7% |
| 2019 | $11,925 +5.7% | $721,000 +5.2% |
| 2018 | $11,285 +3.5% | $685,600 +4.3% |
| 2017 | $10,901 +1.6% | $657,500 -0.3% |
| 2016 | $10,725 +4.4% | $659,200 -0.2% |
| 2015 | $10,269 +3.9% | $660,800 +1.2% |
| 2014 | $9,883 +4.5% | $653,200 -0.3% |
| 2013 | $9,453 +12.9% | $655,100 +8.3% |
| 2012 | $8,373 +8.4% | $605,000 +2.2% |
| 2011 | $7,721 -0.3% | $592,100 -5.1% |
| 2010 | $7,745 +0.2% | $623,600 -10.6% |
| 2009 | $7,726 -1.6% | $697,900 -8.1% |
| 2008 | $7,848 +2.3% | $759,700 -3.8% |
| 2007 | $7,671 +10.1% | $790,000 +12% |
| 2006 | $6,969 -3.2% | $705,400 +2.2% |
| 2005 | $7,202 +5.2% | $690,500 +19.1% |
| 2004 | $6,846 +8.4% | $579,700 +12.9% |
| 2003 | $6,315 +11.6% | $513,400 +47.9% |
| 2001 | $5,658 +4.5% | $347,100 +18.5% |
| 1999 | $5,416 | $292,900 |
Find assessor info on the county website
Neighborhood: North Plymouth
Nearby homes
- $1,100,0002 bd1 ba672 sqft1 High Cliff Ave, Plymouth, MA 02360Sold
- $2,669,6003 bd4 ba3.7k sqft3 High Cliff Ave, Plymouth, MA 02360Off Market
- $4,500,0005.522 Acres4 & 7 High Cliff Ave, Plymouth, MA 02360Sold
- $1,200,8004 bd1 ba1.7k sqft4 High Cliff Ave, Plymouth, MA 02360Off Market
- $759,2004 bd1 ba2.3k sqft4 Atlantic Ave, Plymouth, MA 02360Off Market
- $562,3002 bd1 ba984 sqft6 Atlantic Ave, Plymouth, MA 02360Off Market
- $659,5002 bd1 ba1.1k sqft49 Castle St, Plymouth, MA 02360Off Market
- $580,1002 bd1 ba1.2k sqft38 Atlantic St, Plymouth, MA 02360Off Market
Nearby schools
GreatSchools rating
- 5/10HedgeGrades: K-5Distance: 0.5 mi
- 5/10Plymouth Community Intermediate SchoolGrades: 6-8Distance: 3.7 mi
- 5/10Plymouth North High SchoolGrades: 9-12Distance: 2.5 mi
Get a cash offer in 3 minutes
Find out how much your home could sell for in as little as 3 minutes with a no-obligation cash offer.
Estimated market value
$2,145,000
Get a cash offer in 3 minutes
Find out how much your home could sell for in as little as 3 minutes with a no-obligation cash offer.
Estimated market value
$2,145,000
- Massachusetts
- Plymouth County
- Plymouth
- 02360
- North Plymouth
- 2 High Cliff Ave
Nearby cities
Nearby neighborhoods
Nearby zip codes
Other Plymouth Topics
