Lots of living space in this spacious split level in Hazardville, Rye Hill Estates. Vinyl siding with Stonework, new stockade fenced back yard! This home features vaulted ceilings, open floor plan on main floor. Large room 23x 23 on mid-level, great for entertaining. Vaulted ceilings throughout main level that includes kitchen, dining room and stone fireplaced living room. Open applianced kitchen with skylights. Dining room with sliders to open 16x12 deck for those days you want to enjoy sitting outdoors. For those cold nights of winter put a log in the stone fireplace and enjoy the snow falling outside through the bow window. Lower level features a utility room, room with whirlpool bath and an area for office or extra room.. Unfinished basement contains storage area, above ground oil tank, new oil burner. Many updates done in the past several years include, added blown-in insulation 2017, deck in 2018, new skylights, roof and oil burner 2022, most windows 2023, stockade fence and garage door openers 2024, faucets and basement carpet 2025.
Sold for $400,000
$400,000
2 High Meadow Lane, Enfield, CT 06082
3beds
1,946sqft
Single Family Residence
Built in 1986
0.29 Acres Lot
$422,700 Zestimate®
$206/sqft
$2,786 Estimated rent
Home value
$422,700
$380,000 - $469,000
$2,786/mo
Zestimate® history
Owner options
List your home for rent
$2,786/mo
Rent Zestimate®
Find your next renter with Zillow Rental Manager. Plus, with online applications, you can quickly screen prospective tenants – for free.
$2,786/mo
Rent Zestimate®
Refinance and save
$3,075/mo
Est. payment
Refinancing to a lower rate could help reduce your monthly payments and save thousands over the life of the loan.
$3,075/mo
Est. payment
Explore your selling options
Work with a Zillow partner agent
Leverage their expertise and Zillow's premium Showcase listings to get your home seen by more buyers.
Get startedList with your own agent
Get your home in front of millions of buyers by listing it on Zillow.
Learn how to do itSell it yourself
Take full control of how buyers see your home on Zillow by listing For Sale by Owner (FSBO).
List your homeWhat's special
Stone fireplaceVaulted ceilingsOffice or extra roomBasement carpetStockade fenceOpen floor planOpen applianced kitchen
Zillow last checked:
Listing updated:
Listed by:
Frank J. Bill 860-573-1984,
Coldwell Banker Realty 860-668-4589
Bought with:
Melissa Kiehl, RES.0802690
KW Legacy Partners
Source: Smart MLS,MLS#: 24081044
Facts & features
Interior
Bedrooms & bathrooms
- Bedrooms: 3
- Bathrooms: 2
- Full bathrooms: 2
Rooms
- Room types: Bonus Room
Primary bedroom
- Features: Ceiling Fan(s), Wall/Wall Carpet
- Level: Upper
- Area: 154 Square Feet
- Dimensions: 11 x 14
Bedroom
- Features: Ceiling Fan(s), Wall/Wall Carpet
- Level: Upper
- Area: 121 Square Feet
- Dimensions: 11 x 11
Bedroom
- Features: Ceiling Fan(s), Wall/Wall Carpet
- Level: Upper
- Area: 110 Square Feet
- Dimensions: 10 x 11
Dining room
- Features: Bay/Bow Window, Vaulted Ceiling(s), Combination Liv/Din Rm, Fireplace, Wall/Wall Carpet
- Level: Main
- Area: 220 Square Feet
- Dimensions: 11 x 20
Living room
- Features: Bay/Bow Window, Vaulted Ceiling(s), Fireplace
- Level: Main
- Area: 220 Square Feet
- Dimensions: 11 x 20
Heating
- Hot Water, Oil
Cooling
- Ductless, Wall Unit(s)
Appliances
- Included: Electric Range, Range Hood, Refrigerator, Dishwasher, Washer, Dryer, Water Heater
- Laundry: Lower Level
Features
- Wired for Data, Open Floorplan
- Doors: Storm Door(s)
- Windows: Thermopane Windows
- Basement: Full,Heated,Finished,Interior Entry
- Attic: Crawl Space,Pull Down Stairs
- Number of fireplaces: 1
Interior area
- Total structure area: 1,946
- Total interior livable area: 1,946 sqft
- Finished area above ground: 1,200
- Finished area below ground: 746
Property
Parking
- Total spaces: 4
- Parking features: Attached, Paved, Driveway, Garage Door Opener
- Attached garage spaces: 2
- Has uncovered spaces: Yes
Features
- Levels: Multi/Split
- Patio & porch: Deck
- Exterior features: Sidewalk
- Fencing: Wood
Lot
- Size: 0.29 Acres
- Features: Corner Lot, Subdivided, Level
Details
- Additional structures: Shed(s)
- Parcel number: 541928
- Zoning: R33
Construction
Type & style
- Home type: SingleFamily
- Architectural style: Split Level
- Property subtype: Single Family Residence
Materials
- Vinyl Siding
- Foundation: Concrete Perimeter
- Roof: Shingle
Condition
- New construction: No
- Year built: 1986
Utilities & green energy
- Sewer: Public Sewer
- Water: Public
Green energy
- Energy efficient items: Doors, Windows
Community & HOA
Community
- Features: Basketball Court, Golf, Library, Park, Playground, Shopping/Mall
- Subdivision: Rye Hill
HOA
- Has HOA: No
Location
- Region: Enfield
Financial & listing details
- Price per square foot: $206/sqft
- Tax assessed value: $202,500
- Annual tax amount: $6,847
- Date on market: 3/17/2025
- Exclusions: .
Price history
| Date | Event | Price |
|---|---|---|
| 4/22/2025 | Sold | $400,000+2.6%$206/sqft |
Source:  Smart MLS #24081044 Report a problem Smart MLS #24081044 Report a problem | ||
| 3/24/2025 | Pending sale | $389,900$200/sqft |
Source: Smart MLS #24081044 Report a problem | ||
| 3/17/2025 | Listed for sale | $389,900+107.9%$200/sqft |
Source: Smart MLS #24081044 Report a problem | ||
| 8/1/1988 | Sold | $187,500$96/sqft |
Source: Public Record Report a problem | ||
Public tax history
| Year | Property taxes | Tax assessment |
|---|---|---|
| 2025 | $7,108 +3.8% | $202,500 |
| 2024 | $6,847 +0.8% | $202,500 |
| 2023 | $6,796 +8.6% | $202,500 |
| 2022 | $6,255 +2.5% | $202,500 +24.7% |
| 2021 | $6,102 +0.7% | $162,420 |
| 2020 | $6,062 +0.1% | $162,420 |
| 2019 | $6,053 +2.7% | $162,420 |
| 2018 | $5,891 +6.4% | $162,420 |
| 2017 | $5,535 +6.9% | $162,420 +1.4% |
| 2015 | $5,178 +2.6% | $160,100 |
| 2014 | $5,048 +0.5% | $160,100 |
| 2013 | $5,021 +4.8% | $160,100 |
| 2012 | $4,793 -0.2% | $160,100 -14.6% |
| 2011 | $4,805 | $187,460 |
| 2010 | $4,805 +7.3% | $187,460 |
| 2009 | $4,477 -6.8% | $187,460 |
| 2008 | $4,805 | $187,460 |
| 2007 | $4,805 +17.9% | $187,460 +72.3% |
| 2005 | $4,075 +6.2% | $108,800 |
| 2003 | $3,838 +38% | $108,800 +13.2% |
| 1998 | $2,782 | $96,110 |
| 1997 | $2,782 -2.4% | $96,110 |
| 1995 | $2,850 | $96,110 |
Find assessor info on the county website
Neighborhood: Hazardville
Nearby homes
- $442,0003 bd3 ba2.1k sqft73 North St, Enfield, CT 06082Off Market
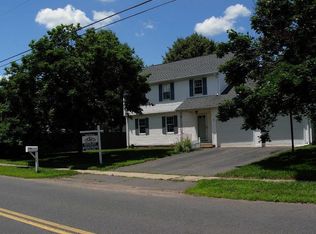
- $384,7003 bd2 ba1.7k sqft4 High Meadow Ln, Enfield, CT 06082Off Market
- $429,7004 bd2 ba1.9k sqft3 High Meadow Ln, Enfield, CT 06082Off Market
- $410,5003 bd2 ba1.7k sqft75 North St, Enfield, CT 06082Off Market
- $343,1003 bd1 ba1.2k sqft6 High Meadow Ln, Enfield, CT 06082Off Market
- $350,7003 bd2 ba1.5k sqft69 North St, Enfield, CT 06082Off Market
- $188,3003 bd2 ba1.2k sqft54 North St, Enfield, CT 06082Off Market
- $378,2003 bd2 ba1.2k sqft5 High Meadow Ln, Enfield, CT 06082Off Market
Nearby schools
GreatSchools rating
- NAHazardville Memorial SchoolGrades: K-2Distance: 0.3 mi
- 4/10John F. Kennedy Middle SchoolGrades: 6-8Distance: 3 mi
- 4/10Enfield High SchoolGrades: 9-12Distance: 3.4 mi
Schools provided by the listing agent
- Elementary: Hazardville
- High: Enfield
Source: Smart MLS. This data may not be complete. We recommend contacting the local school district to confirm school assignments for this home.
Sell for more on Zillow
Get a Zillow Showcase℠ listing at no additional cost and you could sell for .
$422,700
2% more
+$8,454
With Zillow Showcase(estimated)
$431,154
Sell for more on Zillow
Get a Zillow Showcase℠ listing at no additional cost and you could sell for .
$422,700
2% more
+$8,454
With Zillow Showcase(estimated)
$431,154
- Connecticut
- Hartford County
- Enfield
- 06082
- Hazardville
- 2 High Meadow Lane
