Nestled in the storybook village of Pottersville, this lovely four-bedroom home captures the romance of country living. Surrounded by historic charm, natural beauty, and the tranquility of country life, this special property is just moments from the village center, the Black River, and nearby Hacklebarney State Park. Inside, warm and inviting rooms are bathed in natural light, showcasing the home's character and easy, comfortable flow. A first-floor primary suite with full bath and walk-in closet offers convenience and flexibility, while the main level also features a half bath, spacious living room with fireplace, formal dining room, cozy den with built-ins, updated kitchen, office, and mudroom. Upstairs, three additional bedrooms and an office provide plenty of space for guests, hobbies, or working from home. Outside, lovely garden beds and a welcoming stone patio create an idyllic setting for alfresco dinners, entertaining friends, or lingering over morning coffee. A built-in generator adds peace of mind. This captivating setting offers the charm of Pottersville living while remaining minutes from shopping, trains, highways, and access to New York City. A truly special place to call home.
Under contract
$750,000
2 High St, Tewksbury Twp., NJ 07979
4beds
--sqft
Single Family Residence
Built in 1870
0.36 Acres Lot
$-- Zestimate®
$--/sqft
$-- HOA
What's special
Surrounded by historic charmUpdated kitchenLovely garden bedsBathed in natural lightFormal dining roomNatural beautyCozy den with built-ins
- 40 days
- 100
- 6
Zillow last checked:
Listing updated:
Listed by:
Carolyn Fahey 908-204-0600,
Fahey Realtors,
Steinar Knutsen
Source: GSMLS,MLS#: 4045646
Facts & features
Interior
Bedrooms & bathrooms
- Bedrooms: 4
- Bathrooms: 4
- Full bathrooms: 3
- 1/2 bathrooms: 1
Primary bedroom
- Description: 1st Floor, Full Bath, Walk-In Closet
Bedroom 1
- Level: First
- Area: 285
- Dimensions: 19 x 15
Bedroom 2
- Level: Second
- Area: 192
- Dimensions: 16 x 12
Bedroom 3
- Level: Second
- Area: 180
- Dimensions: 15 x 12
Bedroom 4
- Level: Second
- Area: 208
- Dimensions: 16 x 13
Primary bathroom
- Features: Stall Shower
Dining room
- Features: Formal Dining Room
- Level: First
- Area: 240
- Dimensions: 16 x 15
Kitchen
- Features: Country Kitchen, Eat-in Kitchen
- Level: First
- Area: 144
- Dimensions: 12 x 12
Living room
- Level: First
- Area: 435
- Dimensions: 29 x 15
Basement
- Features: Storage Room, Utility Room
Heating
- 1 Unit, Forced Air, Zoned, Radiant - Electric, Electric, Oil Tank Above Ground - Inside
Cooling
- 2 Units, Central Air
Appliances
- Included: Dishwasher, Dryer, Generator-Built-In, Range/Oven-Gas, Refrigerator, Washer, Gas Water Heater
Features
- Breakfast, Office
- Flooring: Carpet, Tile, Wood
- Basement: Yes,Unfinished
- Number of fireplaces: 1
- Fireplace features: Living Room
Property
Parking
- Total spaces: 2
- Parking features: 1 Car Width, Asphalt, See Remarks
- Garage spaces: 1
- Uncovered spaces: 2
Features
- Patio & porch: Open Porch(es), Patio
Lot
- Size: 0.36 Acres
- Dimensions: 0.36
- Features: Corner Lot, Level
Details
- Additional structures: Outbuilding, Storage Shed
- Parcel number: 1924000210000000030000
- Other equipment: Generator-Built-In
Construction
Type & style
- Home type: SingleFamily
- Architectural style: Colonial
- Property subtype: Single Family Residence
Materials
- Roof: Composition Shingle
Condition
- Year built: 1870
Utilities & green energy
- Gas: Gas-Propane
- Sewer: Septic 4 Bedroom Town Verified
- Water: Public
- Utilities for property: Propane, Cable Available, Garbage Extra Charge
Community & HOA
Community
- Subdivision: Pottersville
Location
- Region: Pottersville
Financial & listing details
- Tax assessed value: $526,600
- Annual tax amount: $13,265
- Date on market: 8/7/2026
- Ownership type: Fee Simple
Estimated market value
Not available
Estimated sales range
Not available
Not available
Price history
| Date | Event | Price |
|---|---|---|
| 8/14/2026 | Pending sale | $750,000 |
Source:  GSMLS #4045646 Report a problem GSMLS #4045646 Report a problem | ||
| 8/7/2026 | Listed for sale | $750,000 |
Source: GSMLS #4045646 Report a problem | ||
Public tax history
| Year | Property taxes | Tax assessment |
|---|---|---|
| 2025 | $12,791 | $526,600 |
| 2024 | $12,791 +2.8% | $526,600 |
| 2023 | $12,438 +4% | $526,600 |
| 2022 | $11,964 +2.4% | $526,600 |
| 2021 | $11,680 +21.1% | $526,600 |
| 2020 | $9,645 +1.5% | $526,600 +41.1% |
| 2019 | $9,499 +1.2% | $373,100 |
| 2018 | $9,391 +3.4% | $373,100 |
| 2017 | $9,085 +3.3% | $373,100 |
| 2016 | $8,794 +1.4% | $373,100 |
| 2015 | $8,675 +2.4% | $373,100 |
| 2014 | $8,473 +16.8% | $373,100 +13.4% |
| 2012 | $7,252 +1.5% | $328,900 |
| 2011 | $7,144 -2.2% | $328,900 |
| 2010 | $7,305 +1.6% | $328,900 |
| 2009 | $7,193 -2.4% | $328,900 |
| 2008 | $7,367 +0.9% | $328,900 |
| 2007 | $7,302 | $328,900 |
| 2006 | -- | $328,900 |
| 2005 | -- | $328,900 |
| 2004 | -- | $328,900 |
| 2003 | -- | $328,900 |
| 2002 | -- | $328,900 +52.3% |
| 2001 | -- | $216,000 |
Find assessor info on the county website
Monthly payment
Est. payment
Payment breakdown
Explore the cost of this home by adjusting the details. Changes won't be saved.Climate risks
Neighborhood: 07979
Nearby schools
Schools provided by the listing agent
- Elementary: Tewksbury Es
- Middle: Oldturnpke
- High: Voorhees
Source: GSMLS. This data may not be complete. We recommend contacting the local school district to confirm school assignments for this home.
Similar homes
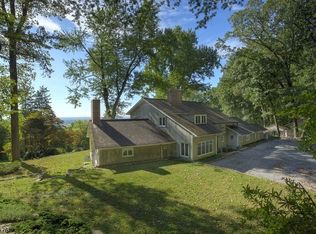
- $749,0003 bd2 ba1.4k sqft16 William St, Tewksbury Twp., NJ 08858For Sale
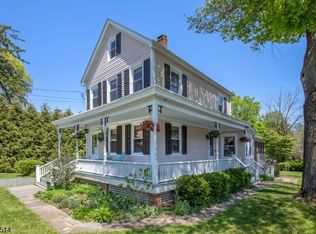 MLS ID #4025346, Georgia Schley, Turpin Real Estate, Inc.. GSMLS
 - $799,9004 bd3 ba-- sqft131 Philhower Ave, Califon Boro, NJ 07830For Sale
 MLS ID #4035911, Bruce H. Morrow, Coldwell Banker Realty. GSMLS
 - $749,0003 bd2 ba-- sqft25 Orchard St, Mendham Boro, NJ 07945For Sale
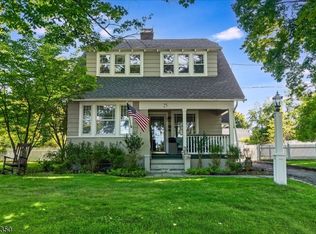 MLS ID #4052032, Kathryn Oram, Godby Realtors. GSMLS
 - $745,0003 bd3 ba2.6k sqft347 Drakestown Rd, Washington Twp., NJ 07853For Sale
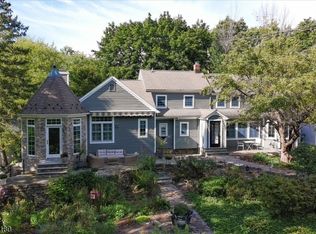 MLS ID #4051767, Isabelle Famularo, Kl Sotheby's Int'l. Realty. GSMLS
