
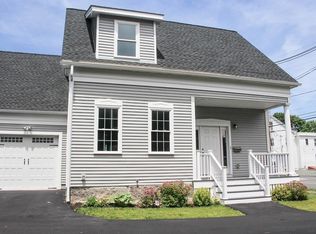
Nestled behind the Baptist church on a quaint cul-de-sac, you'll find the William Goodrich House. Steeped in rich history, this home holds the legacy of William Goodrich, the skilled blacksmith who once forged his dreams within these very walls. This lovingly preserved gem captures the essence of a bygone era while seamlessly embracing modern amenities.Stained glass windows, old wide board floors, and 3 fireplaces make this home warm and cozy. Upstairs, you'll discover the 3 thoughtfully designed bedrooms, each offering a haven of comfort. The unique loft area in one of the bedrooms adds a touch of whimsy, perfect for creating a tranquil reading nook or an imaginative space for the little ones. With 2.5 bathrooms, morning routines are a breeze. Slider doors off the living room, lead you to the deck and back yard. This home is perfectly situated in the heart of Danvers, not far from the local scene, with charming cafes, shops, parks, marina and eateries just a leisurely stroll away.
Sold for $620,000
$620,000
2 High Street Ct, Danvers, MA 01923
3beds
1,886sqft
Single Family Residence
Built in 1824
4,000 Square Feet Lot
$730,900 Zestimate®
$329/sqft
$4,195 Estimated rent
Home value
$730,900
$694,000 - $767,000
$4,195/mo
Zestimate® history
Owner options
List your home for rent
$4,195/mo
Rent Zestimate®
Find your next renter with Zillow Rental Manager. Plus, with online applications, you can quickly screen prospective tenants – for free.
$4,195/mo
Rent Zestimate®
Refinance and save
$3,787/mo
Est. payment
Refinancing to a lower rate could help reduce your monthly payments and save thousands over the life of the loan.
$3,787/mo
Est. payment
Explore your selling options
Work with a Zillow partner agent
Leverage their expertise and Zillow's premium Showcase listings to get your home seen by more buyers.
Get startedList with your own agent
Get your home in front of millions of buyers by listing it on Zillow.
Learn how to do itSell it yourself
Take full control of how buyers see your home on Zillow by listing For Sale by Owner (FSBO).
List your homeWhat's special
Old wide board floorsSlider doorsStained glass windowsCharming cafesQuaint cul-de-sac
Zillow last checked:
Listing updated:
Listed by:
Melanie Lentini 781-526-8070,
Leading Edge Real Estate 781-729-5505
Bought with:
Jeremy McElwain
Keller Williams Realty Evolution
Source: MLS PIN,MLS#: 73145402
Facts & features
Interior
Bedrooms & bathrooms
- Bedrooms: 3
- Bathrooms: 3
- Full bathrooms: 2
- 1/2 bathrooms: 1
- Main level bathrooms: 1
Primary bedroom
- Features: Bathroom - Full, Cathedral Ceiling(s), Ceiling Fan(s), Window(s) - Stained Glass
- Level: Second
- Area: 169
- Dimensions: 13 x 13
Bedroom 2
- Features: Cathedral Ceiling(s), Ceiling Fan(s)
- Level: Second
- Area: 143
- Dimensions: 11 x 13
Bedroom 3
- Features: Cathedral Ceiling(s), Ceiling Fan(s)
- Level: Second
- Area: 143
- Dimensions: 11 x 13
Bathroom 1
- Features: Bathroom - Half, Dryer Hookup - Electric, Washer Hookup
- Level: Main,First
- Area: 56
- Dimensions: 8 x 7
Bathroom 2
- Features: Bathroom - Full, Bathroom - With Tub & Shower, Flooring - Stone/Ceramic Tile
- Level: Second
- Area: 56
- Dimensions: 8 x 7
Bathroom 3
- Features: Bathroom - Full, Bathroom - With Shower Stall, Flooring - Hardwood
- Level: Second
- Area: 49
- Dimensions: 7 x 7
Dining room
- Features: Closet/Cabinets - Custom Built, Flooring - Hardwood
- Level: First
- Area: 165
- Dimensions: 11 x 15
Family room
- Features: Ceiling Fan(s), Deck - Exterior, Exterior Access, Slider, Gas Stove
- Level: First
- Area: 338
- Dimensions: 26 x 13
Kitchen
- Features: Skylight
- Level: First
- Area: 168
- Dimensions: 14 x 12
Living room
- Features: Flooring - Hardwood
- Level: First
- Area: 165
- Dimensions: 11 x 15
Office
- Features: Ceiling Fan(s), Flooring - Hardwood
- Level: First
- Area: 49
- Dimensions: 7 x 7
Heating
- Baseboard, Natural Gas
Cooling
- Window Unit(s), Other
Appliances
- Included: Gas Water Heater, Range, Dishwasher, Disposal, Microwave, Washer, Dryer
- Laundry: Bathroom - Half, First Floor, Electric Dryer Hookup, Washer Hookup
Features
- Ceiling Fan(s), Office, Loft
- Flooring: Wood, Tile, Flooring - Hardwood
- Windows: Skylight
- Basement: Unfinished
- Number of fireplaces: 3
- Fireplace features: Living Room
Interior area
- Total structure area: 1,886
- Total interior livable area: 1,886 sqft
Property
Parking
- Total spaces: 2
- Parking features: Paved Drive, Off Street
- Uncovered spaces: 2
Features
- Patio & porch: Deck
- Exterior features: Deck
- Fencing: Fenced/Enclosed
Lot
- Size: 4,000 sqft
Details
- Parcel number: M:059 L:099 P:,1881250
- Zoning: R1
Construction
Type & style
- Home type: SingleFamily
- Architectural style: Colonial,Antique
- Property subtype: Single Family Residence
Materials
- Frame
- Foundation: Stone
- Roof: Shingle
Condition
- Year built: 1824
Utilities & green energy
- Sewer: Public Sewer
- Water: Public
- Utilities for property: for Electric Range, for Electric Oven, for Electric Dryer, Washer Hookup
Community & neighborhood
Community
- Community features: Shopping, Park, Highway Access, House of Worship
Location
- Region: Danvers
Price history
| Date | Event | Price |
|---|---|---|
| 9/27/2023 | Sold | $620,000+3.4%$329/sqft |
Source: MLS PIN #73145402 Report a problem | ||
| 8/17/2023 | Contingent | $599,900$318/sqft |
Source: MLS PIN #73145402 Report a problem | ||
| 8/7/2023 | Listed for sale | $599,900+21.2%$318/sqft |
Source: MLS PIN #73145402 Report a problem | ||
| 10/2/2020 | Sold | $495,000+4.2%$262/sqft |
Source: Public Record Report a problem | ||
| 8/31/2020 | Pending sale | $475,000$252/sqft |
Source: Churchill Properties #72696279 Report a problem | ||
| 8/27/2020 | Listed for sale | $475,000$252/sqft |
Source: Churchill Properties #72696279 Report a problem | ||
| 8/7/2020 | Pending sale | $475,000$252/sqft |
Source: Churchill Properties #72696279 Report a problem | ||
| 8/4/2020 | Listed for sale | $475,000$252/sqft |
Source: Churchill Properties #72696279 Report a problem | ||
| 7/27/2020 | Pending sale | $475,000$252/sqft |
Source: Churchill Properties #72696279 Report a problem | ||
| 7/22/2020 | Listed for sale | $475,000+82.7%$252/sqft |
Source: Churchill Properties #72696279 Report a problem | ||
| 9/27/2012 | Sold | $260,000-8.8%$138/sqft |
Source: Agent Provided Report a problem | ||
| 5/23/2012 | Price change | $285,000-5%$151/sqft |
Source: Keller Williams Realty #71365742 Report a problem | ||
| 4/12/2012 | Listed for sale | $299,900+39.5%$159/sqft |
Source: Visual Tour #71365742 Report a problem | ||
| 7/9/1999 | Sold | $215,000+26.5%$114/sqft |
Source: Public Record Report a problem | ||
| 10/29/1996 | Sold | $169,900+23.1%$90/sqft |
Source: Public Record Report a problem | ||
| 4/1/1993 | Sold | $138,000$73/sqft |
Source: Public Record Report a problem | ||
Public tax history
| Year | Property taxes | Tax assessment |
|---|---|---|
| 2025 | $6,435 +3.6% | $585,500 +4.8% |
| 2024 | $6,209 +4% | $558,900 +10% |
| 2023 | $5,971 | $508,200 |
| 2022 | $5,971 +2.1% | $508,200 +16% |
| 2021 | $5,849 +10.5% | $438,100 +8.1% |
| 2020 | $5,292 +0.5% | $405,200 +2.1% |
| 2019 | $5,268 +0.7% | $396,700 +2.7% |
| 2018 | $5,232 +11% | $386,400 +16.3% |
| 2017 | $4,715 +3.8% | $332,300 +3.9% |
| 2016 | $4,541 +4.1% | $319,800 +9.3% |
| 2015 | $4,363 +2.6% | $292,600 +2.2% |
| 2014 | $4,253 +2.1% | $286,400 |
| 2013 | $4,164 +2.4% | $286,400 -1.9% |
| 2012 | $4,065 +4% | $291,800 |
| 2011 | $3,910 +2.5% | $291,800 -6.5% |
| 2010 | $3,813 +4.8% | $312,000 -3.8% |
| 2009 | $3,637 +2.9% | $324,400 -4.5% |
| 2008 | $3,534 +7.2% | $339,800 -3.9% |
| 2007 | $3,296 +3.3% | $353,700 +9.7% |
| 2006 | $3,191 -1.3% | $322,300 +2.4% |
| 2005 | $3,234 -3.5% | $314,600 +2.5% |
| 2004 | $3,350 +14.4% | $306,800 +31.1% |
| 2003 | $2,929 +4.9% | $234,100 +8.3% |
| 2002 | $2,792 +1.5% | $216,100 +38.8% |
| 1998 | $2,750 | $155,700 |
Find assessor info on the county website
Neighborhood: 01923
Nearby schools
GreatSchools rating
- 6/10Riverside Elementary SchoolGrades: PK-5Distance: 0.3 mi
- 3/10Holten Richmond Middle SchoolGrades: 6-8Distance: 0.7 mi
- 5/10Danvers High SchoolGrades: 9-12Distance: 1.9 mi
Schools provided by the listing agent
- Elementary: Riverside
- Middle: Holten Richmond
- High: Danvers High
Source: MLS PIN. This data may not be complete. We recommend contacting the local school district to confirm school assignments for this home.
Get a cash offer in 3 minutes
Find out how much your home could sell for in as little as 3 minutes with a no-obligation cash offer.
Estimated market value
$730,900
Get a cash offer in 3 minutes
Find out how much your home could sell for in as little as 3 minutes with a no-obligation cash offer.
Estimated market value
$730,900
- Massachusetts
- Essex County
- Danvers
- 01923
- 2 High Street Ct
Nearby cities
Nearby zip codes
Other Danvers Topics
