This inviting hi-ranch home offers an open-concept layout designed for comfortable living and effortless entertaining. The spacious living room flows seamlessly into the dining area and updated kitchen, featuring granite countertops and stainless steel appliances. This home features three generously sized bedrooms on the main level, plus a private primary suite complete with an ensuite bath. An additional office/family room offers versatile space for working from home, entertaining, or everyday living. Completing this property is a one-car attached garage and the added benefit of low taxes, making this home an exceptional opportunity for today's buyer.
For sale
$999,000
2 Highfield Avenue, Port Washington, NY 11050
4beds
1,700sqft
Single Family Residence, Residential
Built in 1959
5,400 Square Feet Lot
$-- Zestimate®
$588/sqft
$-- HOA
What's special
Three generously sized bedroomsOne-car attached garageOpen-concept layoutStainless steel appliancesEnsuite bathUpdated kitchenGranite countertops
- 33 days |
- 2,006 |
- 66 |
Likely to sell faster than
Zillow last checked:
Listing updated:
Listed by:
Daniel Gale Sothebys Intl Rlty 516-883-2900,
Francesca Morrocu Blass SFR
Source: OneKey® MLS as distributed by MLS GRID,MLS#: 1011039
Loading...
Facts & features
Interior
Bedrooms & bathrooms
- Bedrooms: 4
- Bathrooms: 2
- Full bathrooms: 2
Primary bedroom
- Description: spacious with ensuite bath
- Level: Lower
Bedroom 1
- Description: spacious size with hardwood
- Level: First
Bedroom 2
- Description: spacious size with hardwood
- Level: First
Bedroom 3
- Description: hardwood
- Level: First
Bathroom 1
- Description: Jacuzzi bath, with tumble marble tiles.
- Level: First
Bathroom 2
- Description: ensuite bath with shower
- Level: Lower
Dining room
- Description: Open to the kitchen and living room
- Level: First
Kitchen
- Description: Granite counters and stainless steel appliances.
- Level: First
Laundry
- Level: Lower
Living room
- Description: Open concept with hardwood Floor
- Level: First
Office
- Description: Office/ Family room
- Level: Lower
Heating
- Baseboard
Cooling
- Central Air
Appliances
- Included: Convection Oven, Dishwasher, Dryer, Electric Range, Microwave, Refrigerator, Stainless Steel Appliance(s), Washer
Features
- First Floor Bedroom, Granite Counters, Open Floorplan, Primary Bathroom
- Attic: None
- Has fireplace: No
Interior area
- Total structure area: 1,700
- Total interior livable area: 1,700 sqft
Video & virtual tour
Property
Parking
- Total spaces: 3
- Parking features: Driveway
- Garage spaces: 1
- Has uncovered spaces: Yes
Lot
- Size: 5,400 Square Feet
- Dimensions: 69 x 93
Details
- Parcel number: 2289040230000390
- Special conditions: None
Construction
Type & style
- Home type: SingleFamily
- Architectural style: Hi Ranch
- Property subtype: Single Family Residence, Residential
Materials
- Frame
Condition
- Year built: 1959
Utilities & green energy
- Sewer: Public Sewer
- Water: Public
- Utilities for property: Cable Available
Community & HOA
HOA
- Has HOA: No
Location
- Region: Port Washington
Financial & listing details
- Price per square foot: $588/sqft
- Tax assessed value: $567,000
- Annual tax amount: $14,533
- Date on market: 6/10/2026
- Cumulative days on market: 34 days
- Listing agreement: Exclusive Right To Sell
Estimated market value
Not available
Estimated sales range
Not available
Not available
Price history
| Date | Event | Price |
|---|---|---|
| 6/10/2026 | Listed for sale | $999,000+7.4%$588/sqft |
Source:  OneKey® MLS as distributed by MLS GRID #1011039 Report a problem OneKey® MLS as distributed by MLS GRID #1011039 Report a problem | ||
| 9/6/2024 | Sold | $930,000+3.4%$547/sqft |
Source: OneKey® MLS as distributed by MLS GRID #L3561467 Report a problem | ||
| 7/11/2024 | Pending sale | $899,000$529/sqft |
Source: OneKey® MLS as distributed by MLS GRID #3561467 Report a problem | ||
| 6/25/2024 | Listed for sale | $899,000+12.5%$529/sqft |
Source: OneKey® MLS as distributed by MLS GRID #3561467 Report a problem | ||
| 9/2/2023 | Listing removed | -- |
Source: OneKey® MLS as distributed by MLS GRID #3466432 Report a problem | ||
| 9/1/2023 | Listed for sale | $799,000$470/sqft |
Source: OneKey® MLS as distributed by MLS GRID #3466432 Report a problem | ||
| 4/17/2023 | Pending sale | $799,000$470/sqft |
Source: OneKey® MLS as distributed by MLS GRID #3466432 Report a problem | ||
| 3/23/2023 | Listed for sale | $799,000-0.1%$470/sqft |
Source: OneKey® MLS as distributed by MLS GRID #3466432 Report a problem | ||
| 12/17/2022 | Listing removed | -- |
Source:  Douglas Elliman Report a problem Douglas Elliman Report a problem | ||
| 12/6/2022 | Price change | $799,900-1.9%$471/sqft |
Source: OneKey® MLS as distributed by MLS GRID #3408729 Report a problem | ||
| 9/28/2022 | Price change | $815,000-1.7%$479/sqft |
Source: OneKey® MLS as distributed by MLS GRID #3408729 Report a problem | ||
| 7/18/2022 | Price change | $829,000-5.7%$488/sqft |
Source: OneKey® MLS as distributed by MLS GRID #3408729 Report a problem | ||
| 6/16/2022 | Listed for sale | $879,000+102.1%$517/sqft |
Source: OneKey® MLS as distributed by MLS GRID #3408729 Report a problem | ||
| 2/5/2004 | Sold | $435,000$256/sqft |
Source: Public Record Report a problem | ||
Public tax history
| Year | Property taxes | Tax assessment |
|---|---|---|
| 2024 | -- | $567 -8.5% |
| 2023 | -- | $620 -6.1% |
| 2022 | -- | $660 |
| 2021 | $13,418 -2.1% | -- |
| 2020 | $13,708 +6.9% | $1,049 -6% |
| 2019 | $12,826 | $1,116 |
| 2018 | $12,826 +5% | $1,116 |
| 2017 | $12,220 +3.1% | $1,116 |
| 2016 | $11,853 +168.3% | $1,116 |
| 2015 | $4,417 +6.3% | $1,116 |
| 2013 | $4,156 +9.1% | $1,116 |
| 2012 | $3,808 -30.5% | $1,116 -3% |
| 2011 | $5,481 +3.8% | $1,150 -4.2% |
| 2010 | $5,282 | $1,200 -13.3% |
| 2009 | -- | $1,384 +3.1% |
| 2008 | -- | $1,343 +6% |
| 2006 | -- | $1,267 -46.3% |
| 2005 | -- | $2,361 -46.5% |
| 2004 | -- | $4,415 |
| 2003 | -- | $4,415 -21.2% |
| 2002 | -- | $5,600 |
| 2001 | -- | $5,600 |
| 2000 | -- | $5,600 |
Find assessor info on the county website
Monthly payment
Climate risks
Neighborhood: 11050
Nearby schools
GreatSchools rating
- 8/10John J Daly Elementary SchoolGrades: PK-5Distance: 0.1 mi
- 8/10Carrie Palmer Weber Middle SchoolGrades: 6-8Distance: 1.7 mi
- 10/10Paul D Schreiber Senior High SchoolGrades: 9-12Distance: 1.4 mi
Schools provided by the listing agent
- Elementary: John J Daly Elementary School
- Middle: Carrie Palmer Weber Middle School
- High: Paul D Schreiber Senio High School
Source: OneKey® MLS as distributed by MLS GRID. This data may not be complete. We recommend contacting the local school district to confirm school assignments for this home.
- $1,017,4003 bd2 ba1.3k sqft82 Avenue C, Port Washington, NY 11050Off Market
- $1,006,600-- bd2 ba1.4k sqft8 Highfield Ave, Port Washington, NY 11050Off Market
- $1,515,1004 bd3 ba2.5k sqft10 Highfield Ave, Port Washington, NY 11050Off Market
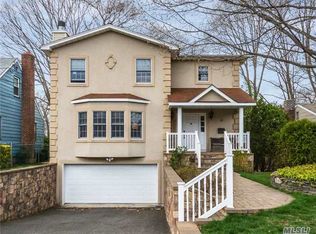
- $1,276,700-- bd2 ba1.6k sqft3 Pepperday Ave, Port Washington, NY 11050Off Market
- $1,051,400-- bd1 ba1.6k sqft80 Avenue C, Port Washington, NY 11050Off Market
- $1,302,300-- bd3 ba2.1k sqft12 Durbyan St, Port Washington, NY 11050Off Market
- $--1 bd1 ba850 sqft12 Durbyan St #2, Pt Washington, NY 11050Off Market
- $2,100,0004 bd6 ba4k sqft5 Pepperday Ave, Port Washington, NY 11050New Construction
A local agent can set up tours, give advice and negotiate with sellers.
Similar homes
- $1,099,0003 bd3 ba1.6k sqft4 Pequot Avenue, Port Washington, NY 11050For Sale

 MLS ID #1022886, John Beattie, Listing by: True North Realty Luxury Homes. OneKey® MLS as distributed by MLS GRID
 - $995,0004 bd2 ba1.1k sqft247 Buckram Road, Locust Valley, NY 11560For Sale
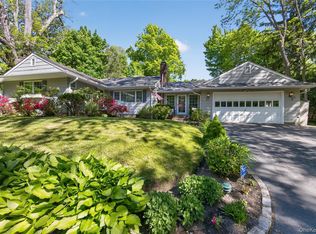 MLS ID #997645, Margaret Trautmann GRI, Listing by: Compass Greater NY LLC. OneKey® MLS as distributed by MLS GRID
 - $999,9993 bd2 ba1.8k sqft36 Fairway Drive, Old Bethpage, NY 11804For Sale
 MLS ID #1023108, Nancy A. Fraser, Listing by: EXIT Realty Premier. OneKey® MLS as distributed by MLS GRID
 - $998,0004 bd3 ba2.4k sqft159 W Olive Street, Long Beach, NY 11561For Sale
 MLS ID #1004729, Allison Kallelis, Listing by: Paul Gold Real Estate Inc. OneKey® MLS as distributed by MLS GRID
 - $949,0004 bd2 ba2k sqft15 Wood Drive, Oyster Bay, NY 11771For SaleMLS ID #1009941, Adrianne Faranda CBR, Listing by: Realty Connect USA L I Inc. OneKey® MLS as distributed by MLS GRID
- $1,049,0004 bd3 ba2.4k sqft140 North Street, Locust Valley, NY 11560For SaleMLS ID #984993, Antonio G. Raimo, Listing by: NEXTHOME PLATINUM PROPERTIES. OneKey® MLS as distributed by MLS GRID
- $1,250,0003 bd3 ba1.9k sqft21 Woodridge Lane, Sea Cliff, NY 11579For SaleMLS ID #1018454, Raquel Knoell CBR, Listing by: Douglas Elliman Real Estate. OneKey® MLS as distributed by MLS GRID
- $949,0003 bd3 ba1.5k sqft57 Blanche Street, Plainview, NY 11803For SaleMLS ID #1022129, Gregory G. Parks, Listing by: Douglas Elliman Real Estate. OneKey® MLS as distributed by MLS GRID
- $995,0005 bd3 ba1.7k sqft57 1st Street, Hicksville, NY 11801For SaleMLS ID #1011505, Bharat D. Shah CBR, Listing by: Property Professionals Realty. OneKey® MLS as distributed by MLS GRID
- $875,0004 bd2 ba1.6k sqft119 Caroline Avenue, Franklin Square, NY 11010For SaleMLS ID #1021980, Richard J. Cappiello, Listing by: Iaquinta Premier Properties. OneKey® MLS as distributed by MLS GRID
- $989,0004 bd3 ba2.2k sqft200 Canterbury Gate, Lynbrook, NY 11563For SaleMLS ID #1014160, Michelle J. Norris, Listing by: Signature Premier Properties. OneKey® MLS as distributed by MLS GRID
- $998,0005 bd4 ba1.8k sqft67 Douglas Drive, East Meadow, NY 11554For SaleMLS ID #1016719, Richard R. Krug Jr PSA SRES SFR, Listing by: Coldwell Banker American Homes. OneKey® MLS as distributed by MLS GRID
- $1,375,0004 bd3 ba1.9k sqft26 Patton Boulevard, New Hyde Park, NY 11040For SaleMLS ID #1022527, David Lau CBR, Listing by: Keller Williams Realty Greater. OneKey® MLS as distributed by MLS GRID
- $999,0003 bd3 ba1.8k sqft31 Irene Lane E, Plainview, NY 11803For SaleMLS ID #1015350, Jacqueline Pollack, Listing by: Coldwell Banker American Homes. OneKey® MLS as distributed by MLS GRID
- $899,0004 bd3 ba1.4k sqft112 Nassau Street, Elmont, NY 11003For SaleMLS ID #1022384, Cindy M. Oliva, Listing by: Better Homes And Gardens Dream. OneKey® MLS as distributed by MLS GRID
- $899,0005 bd2 ba2.5k sqft16 Obermueller Drive, Melville, NY 11747For SaleMLS ID #1023673, Panagiota Papazaharias PSA, Listing by: Redfin Real Estate. OneKey® MLS as distributed by MLS GRID
- $1,099,9983 bd2 ba1.8k sqft3384 Country Club Road, Bronx, NY 10465For SaleMLS ID #914389, Christina De Luca, Listing by: De Luca Realty Group INC. OneKey® MLS as distributed by MLS GRID
- $949,0004 bd2 ba1.6k sqft14 Benmor Court, Plainview, NY 11803For SaleMLS ID #1018120, Frank Failla, Listing by: Handsome Real Estate Inc. OneKey® MLS as distributed by MLS GRID
- $1,100,0004 bd3 ba2.1k sqft11 Cliftwood Drive, Huntington, NY 11743For SaleMLS ID #1018030, Donna Spinoso Gelb CBR, Listing by: Compass Greater NY LLC. OneKey® MLS as distributed by MLS GRID
- $898,0003 bd3 ba1.9k sqft1277 Stadium Avenue, Bronx, NY 10465For SaleMLS ID #1008966, Julia Mazza, Listing by: Berkshire Hathaway HS NY Prop. OneKey® MLS as distributed by MLS GRID
