Skip main navigation
Sold for $839,000
  • $839,000

    2 Highland Court, Milford, CT 06461

    4beds
    2,700sqft
    Single Family Residence
    Built in 2023
    0.29 Acres Lot
    $876,300 Zestimate®
    $311/sqft
    $5,142 Estimated rent

    Home value

    $876,300

    $797,000 - $964,000

    $5,142/mo

    Zestimate® history
    Loading
    Loading...

    Owner options

    List your home for rent

    $5,142/mo

    Rent Zestimate®

    Find your next renter with Zillow Rental Manager. Plus, with online applications, you can quickly screen prospective tenants – for free.

    Learn more

    $5,142/mo

    Rent Zestimate®

    Refinance and save

    $6,132/mo

    Est. payment

    Refinancing to a lower rate could help reduce your monthly payments and save thousands over the life of the loan.

    See today's rates

    $6,132/mo

    Est. payment

    Explore your selling options

    Work with a Zillow partner agent

    Leverage their expertise and Zillow's premium Showcase listings to get your home seen by more buyers.

    Get started

    List with your own agent

    Get your home in front of millions of buyers by listing it on Zillow.

    Learn how to do it

    Sell it yourself

    Take full control of how buyers see your home on Zillow by listing For Sale by Owner (FSBO).

    List your home

    What's special

    Central airTankless hot waterGranite countertopsModern amenitiesHardwood floors throughoutLarge deck
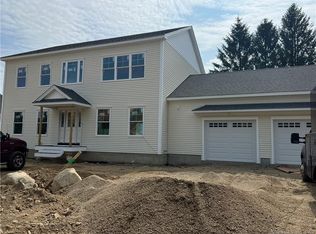
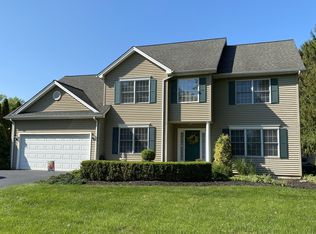
    Experience the charm of a classic colonial property, now under construction and waiting for you to make it your own. This spacious home features 3 bedrooms, a first floor office/4th bedroom, 3 full-bathrooms, and a large open-concept living area. The kitchen will include modern amenities, such as stainless steel appliances and granite countertops, while maintaining the traditional colonial aesthetic. Hardwood floors throughout the home will add a touch of elegance. High efficiency gas/electric furnace, tankless hot water, and central air included. Enjoy the convenience of an attached 2-car garage. Backyard will include a large deck perfect for entertaining. Home is part of a new private subdivision. Don't miss your chance to customize this property to your personal taste and make it your dream home. Taxes to be determined. Subject to builders contract and spec sheet. Owner is a real estate Licensee.

    Zillow last checked:

    Listing updated:

    Listed by:

    Daniel Thornberg 203-306-7818,

    Stacy Blake Realty LLC 203-713-8090

    Bought with:

    Mary Ellen Brennan, RES.0757079

    William Raveis Real Estate

    Source: Smart MLS,MLS#: 170577024MLS Logo

    Facts & features

    Interior

    Bedrooms & bathrooms
    • Bedrooms: 4
    • Bathrooms: 3
    • Full bathrooms: 3
    Living room
    • Level: Main
    Heating
    • Forced Air, Electric, Natural Gas
    Cooling
    • Ceiling Fan(s)
    Appliances
    • Included: Gas Cooktop, Oven, Microwave, Range Hood, Refrigerator, Dishwasher, Tankless Water Heater
    • Laundry: Upper Level
    Features
    • Basement: Full
    • Attic: Pull Down Stairs,Floored
    • Has fireplace: No
    Interior area
    • Total structure area: 2,700
    • Total interior livable area: 2,700 sqft
    • Finished area above ground: 2,700

    Property

    Parking
    • Total spaces: 2
    • Parking features: Attached, Paved, Off Street
    • Attached garage spaces: 2
    • Has uncovered spaces: Yes
    Features
    • Patio & porch: Deck
    • Exterior features: Sidewalk
    Lot
    • Size: 0.29 Acres
    • Features: Cul-De-Sac, Subdivided, Level, Landscaped
    Details
    • Parcel number: 2793196
    • Zoning: res

    Construction

    Type & style
    • Home type: SingleFamily
    • Architectural style: Colonial
    • Property subtype: Single Family Residence
    Materials
    • Vinyl Siding
    • Foundation: Concrete Perimeter
    • Roof: Asphalt
    Condition
    • Completed/Never Occupied
    • Year built: 2023
    Details
    • Warranty included: Yes

    Utilities & green energy

    • Sewer: Public Sewer
    • Water: Public
    Green energy
    • Energy efficient items: Thermostat

    Community & neighborhood

    Community
    • Community features: Golf, Health Club, Medical Facilities, Public Rec Facilities, Near Public Transport, Shopping/Mall, Tennis Court(s)
    Location
    • Region: Milford
    • Subdivision: Wheeler Farms

    HOA & financial

    HOA
    • Has HOA: Yes
    • HOA fee: $175 monthly
    • Services included: Trash, Snow Removal

    Price history

    DateEventPrice
    9/14/2023Sold$839,000-1.2%$311/sqft
    Source: Smart MLS #170577024 Report a problem
    6/25/2023Pending sale$849,000$314/sqft
    Source: Smart MLS #170577024 Report a problem
    6/25/2023Contingent$849,000$314/sqft
    Source: Smart MLS #170577024 Report a problem
    6/15/2023Price change$849,000-0.1%$314/sqft
    Source: Smart MLS #170577024 Report a problem
    6/13/2023Listed for sale$849,900$315/sqft
    Source: Smart MLS #170577024 Report a problem

    Public tax history

    YearProperty taxesTax assessment
    2025$12,194 +1.4%$412,670
    2024$12,025 +281.5%$412,670 +255.8%
    2023$3,152 $116,000

    Find assessor info on the county website

    Neighborhood: 06461

    Nearby schools

    GreatSchools rating
    Schools provided by the listing agent
    • High: Jonathan Law

    Source: Smart MLS. This data may not be complete. We recommend contacting the local school district to confirm school assignments for this home.

    Get pre-qualified for a loan
    At Zillow Home Loans, we can pre-qualify you in as little as 5 minutes with no impact to your credit score.

    An equal housing lender. NMLS #10287.

    Sell for more on Zillow
    Get a Zillow Showcase℠ listing at no additional cost and you could sell for .
    $876,300
    2% more
    +$17,526
    With Zillow Showcase(estimated)
    $893,826