New Construction! Must See! Pick out your colors! Custom contemporary ranch has open concept, one floor living. 3 car garage-1 car attached and 2 car under. Foyer entry from front porch has closet. 1st floor has vaulted ceiling living room with propane fireplace, kitchen & dining has cathedral ceiling, main bedroom has ensuite bath, 2 additional bedrooms, bath, half bath, laundry. Hardwood floor throughout, ceramic tile floor baths, upgraded mill work trim throughout. Level entry/no stairs into 1st floor from garage-all level thresholds-3 foot wide doorways-taller toilet & level threshold in primary suite's ensuite bath walk in tile shower-all to accommodate persons with physical challenge. Full unfinished walk out basement has slider door and 3 full size windows. Rear composite deck, 1.91 acres, stone walls and front yard sprinkler irrigation system, vinyl siding, EV car charger ready, central air conditioning, Large private secluded rear yard has easy access from walk out basement.
Sold for $699,000
$699,000
2 Highland St #B, Northbridge, MA 01534
3beds
2,018sqft
Single Family Residence
Built in 2023
1.91 Acres Lot
$-- Zestimate®
$346/sqft
$-- Estimated rent
Home value
Not available
Estimated sales range
Not available
Not available
Zestimate® history
Owner options
List your home for rent
Find your next renter with Zillow Rental Manager. Plus, with online applications, you can quickly screen prospective tenants – for free.
Refinance and save
$4,429/mo
Est. payment
Refinancing to a lower rate could help reduce your monthly payments and save thousands over the life of the loan.
$4,429/mo
Est. payment
Explore your selling options
Work with a Zillow partner agent
Leverage their expertise and Zillow's premium Showcase listings to get your home seen by more buyers.
Get startedList with your own agent
Get your home in front of millions of buyers by listing it on Zillow.
Learn how to do itSell it yourself
Take full control of how buyers see your home on Zillow by listing For Sale by Owner (FSBO).
List your homeWhat's special
Ensuite bathCeramic tile floor bathsOpen conceptPropane fireplaceRear composite deckCathedral ceilingHardwood floor throughout
Zillow last checked:
Listing updated:
Listed by:
Valerie Leonardo 774-279-4666,
Coldwell Banker Realty - Northborough 508-393-5500
Bought with:
Nelson Zide
ERA Key Realty Services
Source: MLS PIN,MLS#: 73184948
Facts & features
Interior
Bedrooms & bathrooms
- Bedrooms: 3
- Bathrooms: 3
- Full bathrooms: 2
- 1/2 bathrooms: 1
Primary bedroom
- Features: Bathroom - Full, Closet, Flooring - Hardwood
- Level: First
Bedroom 2
- Features: Closet, Flooring - Hardwood
- Level: First
Bedroom 3
- Features: Closet, Flooring - Hardwood
- Level: First
Primary bathroom
- Features: Yes
Bathroom 1
- Features: Bathroom - Half, Flooring - Stone/Ceramic Tile
- Level: First
Bathroom 2
- Features: Bathroom - Full, Bathroom - Double Vanity/Sink, Bathroom - With Tub & Shower, Flooring - Stone/Ceramic Tile
- Level: First
Dining room
- Features: Cathedral Ceiling(s), Flooring - Hardwood
Kitchen
- Features: Cathedral Ceiling(s), Flooring - Hardwood, Pantry
- Level: First
Living room
- Features: Vaulted Ceiling(s), Flooring - Hardwood
- Level: First
Heating
- Central, Forced Air, Propane
Cooling
- Central Air
Appliances
- Included: Water Heater, Range, Dishwasher, Microwave
- Laundry: Main Level, First Floor, Electric Dryer Hookup, Washer Hookup
Features
- Closet, Entrance Foyer
- Flooring: Tile, Hardwood, Flooring - Hardwood
- Doors: Insulated Doors
- Windows: Insulated Windows
- Basement: Full,Walk-Out Access,Garage Access,Radon Remediation System,Unfinished
- Number of fireplaces: 1
- Fireplace features: Living Room
Interior area
- Total structure area: 2,018
- Total interior livable area: 2,018 sqft
Property
Parking
- Total spaces: 7
- Parking features: Attached, Under, Paved Drive, Off Street
- Attached garage spaces: 3
- Uncovered spaces: 4
Accessibility
- Accessibility features: Accessible Entrance
Features
- Patio & porch: Porch, Deck - Composite
- Exterior features: Porch, Deck - Composite, Rain Gutters
- Frontage length: 141.00
Lot
- Size: 1.91 Acres
- Features: Wooded, Easements
Details
- Foundation area: 2018
- Zoning: R-2
Construction
Type & style
- Home type: SingleFamily
- Architectural style: Contemporary,Ranch
- Property subtype: Single Family Residence
Materials
- Frame
- Foundation: Concrete Perimeter
- Roof: Shingle
Condition
- Year built: 2023
Utilities & green energy
- Electric: 220 Volts
- Sewer: Public Sewer
- Water: Public
- Utilities for property: for Electric Range, for Electric Oven, for Electric Dryer, Washer Hookup
Community & HOA
Community
- Features: Shopping, Park, Walk/Jog Trails, Golf, Medical Facility, Laundromat, Highway Access, House of Worship, Private School, Public School
- Subdivision: Windstone Drive
HOA
- Has HOA: No
Location
- Region: Northbridge
Financial & listing details
- Price per square foot: $346/sqft
- Date on market: 11/20/2025
Price history
| Date | Event | Price |
|---|---|---|
| 5/30/2024 | Sold | $699,000$346/sqft |
Source: MLS PIN #73184948 Report a problem | ||
| 1/26/2024 | Contingent | $699,000$346/sqft |
Source: MLS PIN #73184948 Report a problem | ||
| 12/4/2023 | Listed for sale | $699,000$346/sqft |
Source: MLS PIN #73184948 Report a problem | ||
Public tax history
Tax history is unavailable.
Neighborhood: Whitinsville
Nearby homes
- $805,0005 bd3 ba2.2k sqft230 Highland St, Northbridge, MA 01534Sold

- $242,500-- bd-- ba-- sqftMarston Rd, Northbridge, MA 01534Off Market
- $514,6003 bd2 ba1.9k sqft205 Highland St, Northbridge, MA 01534Off Market
- $455,9002 bd1 ba1.1k sqft210 Highland St, Northbridge, MA 01534Off Market
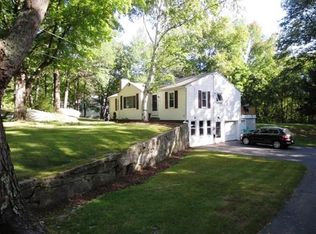
- $532,2003 bd2 ba1.3k sqft275 Highland St, Northbridge, MA 01534Off Market
- $--3 bd1 ba1k sqft242-244 Highland St #2, Northbridge, MA 01534Off Market
- $611,6006 bd2 ba2.1k sqft242-244 Highland St, Northbridge, MA 01534Off Market
- $507,9003 bd2 ba1.9k sqft195 Highland St, Northbridge, MA 01534Off Market
Nearby schools
GreatSchools rating
- 5/10Northbridge Elementary SchoolGrades: PK-5Distance: 1.6 mi
- 5/10Northbridge Middle SchoolGrades: 6-8Distance: 1.3 mi
- 3/10Northbridge High SchoolGrades: 9-12Distance: 1.5 mi


Get pre-qualified for a loan
At Zillow Home Loans, we can pre-qualify you in as little as 5 minutes with no impact to your credit score.An equal housing lender. NMLS #10287.
- Massachusetts
- Worcester County
- Northbridge
- 01534
- Whitinsville
- 2 Highland St Unit B
Nearby cities
Nearby neighborhoods
Nearby zip codes
Other Northbridge Topics
