Skip main navigation
Off market
  • $5,655,400

    2 Highpoint, Newport Coast, CA 92657

    3beds
    3,442sqft
    SingleFamily
    Built in 2004
    6,629 Square Feet Lot
    $5,655,400 Zestimate®
    $1,643/sqft
    $15,229 Estimated rent

    Home value

    $5,655,400

    $5.20M - $6.22M

    $15,229/mo

    Zestimate® history
    Loading
    Loading...

    Owner options

    List your home for rent

    $15,229/mo

    Rent Zestimate®

    Find your next renter with Zillow Rental Manager. Plus, with online applications, you can quickly screen prospective tenants – for free.

    Learn more

    $15,229/mo

    Rent Zestimate®

    Refinance and save

    $36,090/mo

    Est. payment

    Refinancing to a lower rate could help reduce your monthly payments and save thousands over the life of the loan.

    See today's rates

    $36,090/mo

    Est. payment

    Explore your selling options

    Work with a Zillow partner agent

    Leverage their expertise and Zillow's premium Showcase listings to get your home seen by more buyers.

    Get started

    List with your own agent

    Get your home in front of millions of buyers by listing it on Zillow.

    Learn how to do it

    Sell it yourself

    Take full control of how buyers see your home on Zillow by listing For Sale by Owner (FSBO).

    List your home

    What's special

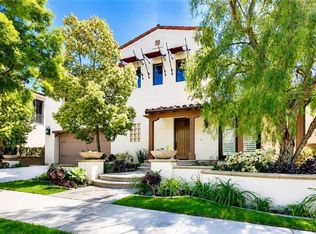
    Sweeping ocean and hillside views surround this exquisite home, situated on a premium lot within the guard-gated community of Pacific Ridge. Enjoy well-appointed coastal living with 3 generously sized ensuite bedrooms, elegant formal dining and living spaces, and the convenience of a main level office that may be utilized as a fourth bedroom. Thoughtfully selected finishes, including luxury flooring, Centor folding doors and gorgeous natural stone highlight the home's open floor plan. Attention to detail is apparent throughout, from the grand formal dining room to the enviable butler's pantry and chef-inspired kitchen featuring professional 48" Bluestar range with double ovens, 48" Sub Zero refrigerator and freezer, wine storage, walk-in pantry, workspace and oversized quartz countertops. Upstairs, the lavish master suite boasts a stately fireplace, cedar-lined walk-in closets and jetted soaking tub, while an enclosed patio/relaxation zone offers an additional private retreat for repose. Providing the ultimate setting for outdoor living, the impressive backyard entertainment area is replete with outdoor kitchen and mounted speakers, turf lawn, Heat-Ray heaters, fire pit, tranquil waterfall and oversized patio for enjoying sunsets. Punctuated with a showroom quality 3-car garage and impressive amenities, this home offers the best within a coveted location close to award-winning schools, world-class beaches and fine shopping & dining.

    This property is off market, which means it's not currently listed for sale or rent on Zillow. This may be different from what's available on other websites or public sources.

    Facts & features

    Interior

    Bedrooms & bathrooms
    • Bedrooms: 3
    • Bathrooms: 4
    • Full bathrooms: 3
    • 1/2 bathrooms: 1
    Heating
    • Forced air, Electric
    Cooling
    • Central
    Appliances
    • Included: Dishwasher, Garbage disposal, Microwave, Range / Oven, Refrigerator
    • Laundry: Individual Room
    Features
    • Balcony, Corian Counters
    • Flooring: Tile, Carpet
    • Doors: French Doors, Panel Doors
    • Windows: Double Pane Windows
    • Has fireplace: Yes
    • Fireplace features: Family Room, Fire Pit
    • Common walls with other units/homes: No Common Walls, End Unit
    Interior area
    • Total interior livable area: 3,442 sqft

    Property

    Parking
    • Total spaces: 3
    • Parking features: Garage - Attached
    Features
    • Levels: Two
    • Exterior features: Stucco
    • Pool features: Association, Heated
    • Has spa: Yes
    • Fencing: Glass
    Lot
    • Size: 6,629 sqft
    • Features: Corner Lot, Sprinkler System, Close to Clubhouse
    Details
    • Parcel number: 47845216
    • Special conditions: Standard

    Construction

    Type & style
    • Home type: SingleFamily
    • Architectural style: Mediterranean
    Materials
    • Roof: Tile
    Condition
    • Year built: 2004

    Utilities & green energy

    • Sewer: Public Sewer
    • Water: Public

    Community & neighborhood

    Location
    • Region: Newport Coast

    HOA & financial

    HOA
    • Has HOA: Yes
    • HOA fee: $485 monthly
    • Amenities included: Pool

    Other

    Other facts
    • CommonWalls: No Common Walls, End Unit
    • ConstructionMaterials: Stucco
    • Flooring: See Remarks, Carpet, Tile
    • PropertyType: Residential
    • StateOrProvince: CA
    • YearBuiltSource: Assessor
    • LaundryFeatures: Individual Room
    • StandardStatus: Pending
    • CommunityFeatures: Sidewalks, Hiking
    • SpecialListingConditions: Standard
    • EatingArea: Breakfast Counter / Bar, Dining Room
    • PreviousStandardStatus: Active Under Contract
    • View: Ocean, Canyon
    • AssociationFeeFrequency: Monthly
    • CountyOrParish: Orange
    • DoorFeatures: French Doors, Panel Doors
    • Appliances: Dishwasher, Microwave, Refrigerator, Gas & Electric Range, 6 Burner Stove, Water Heater, Disposal
    • Cooling: Zoned, Central Air
    • FireplaceFeatures: Family Room, Fire Pit
    • AssociationAmenities: Pool
    • PoolFeatures: Association, Heated
    • Roof: Spanish Tile
    • LotFeatures: Corner Lot, Sprinkler System, Close to Clubhouse
    • RoomType: Walk-In Closet, Master Bathroom, Kitchen
    • WindowFeatures: Double Pane Windows
    • Appliances: Barbecue
    • ParkingFeatures: Driveway, Garage - Two Door
    • ArchitecturalStyle: Mediterranean
    • AssociationAmenities: Sport Court, Playground, Biking Trails, Hiking Trails
    • City: Newport Coast
    • HighSchoolDistrict: Newport Mesa Unified
    • MLSAreaMajor: N26 - Newport Coast
    • Heating: Zoned, Central
    • AssociationAmenities: Barbecue, Spa/Hot Tub
    • InteriorFeatures: Balcony, Corian Counters
    • CommunityFeatures: Storm Drains
    • Fencing: Glass
    • Levels: Two
    • ElevationUnits: Feet
    • LivingAreaUnits: Square Feet
    • WaterSource: Public
    • LotSizeSource: Assessor
    • AttachedGarageYN: 1
    • Country: US
    • RoomKitchenFeatures: Kitchen Island, Kitchen Open to Family Room, Corian Counters
    • RoomBathroomFeatures: Bathtub, Shower, Double Sinks In Master Bath, Exhaust fan(s)
    • TaxTractNumber: 16464
    • Sewer: Public Sewer
    • SeniorCommunityYN: 0
    • CommonInterest: Planned Development
    • ParcelNumber: 47845216

    Price history

    DateEventPrice
    7/13/2020Sold$3,200,000-5.9%$930/sqft
    Source: CRMLS #NP20036524 Report a problem
    6/27/2020Pending sale$3,399,000$988/sqft
    Source: Compass #NP20036524 Report a problem
    6/25/2020Price change$3,399,000-2.9%$988/sqft
    Source: Compass #NP20036524 Report a problem
    3/17/2020Listed for sale$3,499,000+25.9%$1,017/sqft
    Source: Compass #NP20036524 Report a problem
    4/29/2015Sold$2,780,000$808/sqft
    Source: Public Record Report a problem
    3/11/2015Pending sale$2,780,000$808/sqft
    Source: Surterre Properties, Inc. #NP15038348 Report a problem
    2/24/2015Listed for sale$2,780,000+47.6%$808/sqft
    Source: Surterre Properties Inc. #NP15038348 Report a problem
    10/29/2004Sold$1,883,000$547/sqft
    Source: Public Record Report a problem

    Public tax history

    YearProperty taxesTax assessment
    2025$40,408 +1.1%$3,463,782 +2%
    2024$39,954 +2.2%$3,395,865 +2%
    2023$39,108 +2.8%$3,329,280 +2%
    2022$38,032 +1.4%$3,264,000 +2%
    2021$37,503 +3.6%$3,200,000 +4.7%
    2020$36,209 $3,055,048 +2%
    2019$36,209 +0.1%$2,995,146 +2%
    2018$36,170 +1%$2,936,418 +2%
    2017$35,819 $2,878,842 +2%
    2016$35,819 +4.1%$2,822,395 +28.5%
    2015$34,398 +28.6%$2,196,670 +2%
    2014$26,744 $2,153,641 +11.7%
    2013-- $1,927,468 +9%
    2012-- $1,768,320 -4%
    2011-- $1,842,000 +18.3%
    2010-- $1,557,000 +19.8%
    2009-- $1,300,000 -34%
    2008-- $1,970,509
    2007-- $1,970,509 +2%
    2006-- $1,931,872 +2.6%
    2005-- $1,882,596 +153.1%
    2004-- $743,904

    Find assessor info on the county website

    Neighborhood: Newport Coast

    Nearby schools

    GreatSchools rating
    Schools provided by the listing agent
    • Elementary: Newport Coast
    • Middle: Corona Del Mar
    • High: Corona Del Mar
    • District: Newport Mesa Unified

    Source: The MLS. This data may not be complete. We recommend contacting the local school district to confirm school assignments for this home.

    Get a cash offer in 3 minutes
    Find out how much your home could sell for in as little as 3 minutes with a no-obligation cash offer.
    Estimated market value
    $5,655,400
    Get a cash offer in 3 minutes
    Find out how much your home could sell for in as little as 3 minutes with a no-obligation cash offer.
    Estimated market value
    $5,655,400