Experience the perfect blend of classic charm and modern updates in this beautiful ranch. The lovely exterior features well-tended flower beds and a decorative wrought iron garden square. Step into the inviting living/dining room combo featuring beautiful hardwood floors and natural light from the bay window creating a warm, welcoming atmosphere. The updated kitchen is a chef's delight featuring Shaker cabinets, updated fixtures, a garden window, and chic tile backsplash. Three spacious bedrooms and a completely remodeled full bath complete the main level. Downstairs is the perfect flexible space for a workroom, game room, exercise room, or recreation room for the whole family to enjoy! Relax or entertain on the wrap-around deck and brick paver patio overlooking a generous sized yard. Enjoy the two-car detached garage with enough room for your vehicles and outdoor toys! Prime Crystal Lake location within walking distance to the elementary school, high school, public library, downtown restaurants, shops, Veteran Acres Park, Prairie Trail, and Crystal Lake Metra train station.
Closed
$300,000
2 Hill Dr, Crystal Lake, IL 60014
3beds
954sqft
Single Family Residence
Built in 1952
9,583 Square Feet Lot
$318,000 Zestimate®
$314/sqft
$2,011 Estimated rent
Home value
$318,000
$293,000 - $347,000
$2,011/mo
Zestimate® history
Owner options
List your home for rent
$2,011/mo
Rent Zestimate®
Find your next renter with Zillow Rental Manager. Plus, with online applications, you can quickly screen prospective tenants – for free.
$2,011/mo
Rent Zestimate®
Refinance and save
$2,195/mo
Est. payment
Refinancing to a lower rate could help reduce your monthly payments and save thousands over the life of the loan.
$2,195/mo
Est. payment
Explore your selling options
Work with a Zillow partner agent
Leverage their expertise and Zillow's premium Showcase listings to get your home seen by more buyers.
Get startedList with your own agent
Get your home in front of millions of buyers by listing it on Zillow.
Learn how to do itSell it yourself
Take full control of how buyers see your home on Zillow by listing For Sale by Owner (FSBO).
List your homeWhat's special
Two-car detached garageFlexible spaceGenerous sized yardGarden windowUpdated kitchenWell-tended flower bedsChic tile backsplash
Zillow last checked:
Listing updated:
Listed by:
Richard O'Connor 815-790-7200,
Realty Executives Cornerstone,
Lawrence Lang,
Realty Executives Cornerstone
Bought with:
Stephanie Frailey
Coldwell Banker Stratford Place
Source: MRED as distributed by MLS GRID,MLS#: 12340637
Facts & features
Interior
Bedrooms & bathrooms
- Bedrooms: 3
- Bathrooms: 1
- Full bathrooms: 1
Rooms
- Room types: No additional rooms
Primary bedroom
- Features: Flooring (Hardwood), Window Treatments (Blinds)
- Level: Main
- Area: 117 Square Feet
- Dimensions: 13X09
Bedroom 2
- Features: Flooring (Hardwood), Window Treatments (Blinds)
- Level: Main
- Area: 99 Square Feet
- Dimensions: 11X09
Bedroom 3
- Features: Flooring (Hardwood), Window Treatments (Blinds)
- Level: Main
- Area: 99 Square Feet
- Dimensions: 11X09
Kitchen
- Features: Kitchen (Eating Area-Table Space), Flooring (Vinyl), Window Treatments (Blinds)
- Level: Main
- Area: 132 Square Feet
- Dimensions: 12X11
Living room
- Features: Flooring (Hardwood), Window Treatments (Curtains/Drapes)
- Level: Main
- Area: 280 Square Feet
- Dimensions: 20X14
Heating
- Natural Gas, Forced Air
Cooling
- Central Air
Appliances
- Included: Range, Microwave, Dishwasher, Refrigerator, Washer, Dryer
- Laundry: Gas Dryer Hookup, In Unit
Features
- 1st Floor Bedroom, 1st Floor Full Bath, Dining Combo
- Flooring: Hardwood
- Windows: Screens, Drapes
- Basement: Unfinished,Full
- Attic: Unfinished
Interior area
- Total structure area: 1,908
- Total interior livable area: 954 sqft
Property
Parking
- Total spaces: 2
- Parking features: Asphalt, Garage Door Opener, On Site, Garage Owned, Detached, Garage
- Garage spaces: 2
- Has uncovered spaces: Yes
Accessibility
- Accessibility features: No Disability Access
Features
- Stories: 1
- Patio & porch: Deck, Patio
Lot
- Size: 9,583 Square Feet
- Dimensions: 55 X 127 X 83 X 120
- Features: Corner Lot, Landscaped, Water Rights, Mature Trees, Level
Details
- Additional structures: None
- Parcel number: 1905277019
- Special conditions: None
- Other equipment: TV-Cable, Ceiling Fan(s)
Construction
Type & style
- Home type: SingleFamily
- Architectural style: Ranch
- Property subtype: Single Family Residence
Materials
- Vinyl Siding
- Foundation: Concrete Perimeter
- Roof: Asphalt
Condition
- New construction: No
- Year built: 1952
Utilities & green energy
- Electric: Circuit Breakers, 100 Amp Service
- Sewer: Public Sewer
- Water: Public
Community & HOA
Community
- Features: Water Rights, Sidewalks, Street Lights, Street Paved
- Security: Carbon Monoxide Detector(s)
- Subdivision: Crystal Hills
HOA
- Services included: None
Location
- Region: Crystal Lake
Financial & listing details
- Price per square foot: $314/sqft
- Tax assessed value: $234,423
- Annual tax amount: $5,938
- Date on market: 4/18/2025
- Listing terms: Cash
- Ownership: Fee Simple
- Has irrigation water rights: Yes
Price history
| Date | Event | Price |
|---|---|---|
| 5/30/2025 | Sold | $300,000-3.2%$314/sqft |
Source:  MRED as distributed by MLS GRID #12340637 Report a problem MRED as distributed by MLS GRID #12340637 Report a problem | ||
| 4/30/2025 | Contingent | $309,900$325/sqft |
Source: MRED as distributed by MLS GRID #12340637 Report a problem | ||
| 4/18/2025 | Listed for sale | $309,900+106.6%$325/sqft |
Source: MRED as distributed by MLS GRID #12340637 Report a problem | ||
| 9/27/2021 | Listing removed | -- |
Source:  Berkshire Hathaway HomeServices Report a problem Berkshire Hathaway HomeServices Report a problem | ||
| 7/29/2021 | Listed for sale | $150,000+11.9%$157/sqft |
Source: Berkshire Hathaway HomeServices #MRD11172168 Report a problem | ||
| 1/22/2015 | Sold | $134,000-4.2%$140/sqft |
Source: MRED as distributed by MLS GRID #08773603 Report a problem | ||
| 12/5/2014 | Pending sale | $139,900$147/sqft |
Source: RE/MAX Horizon #08773603 Report a problem | ||
| 11/12/2014 | Listed for sale | $139,900-30%$147/sqft |
Source: RE/MAX Horizon #08773603 Report a problem | ||
| 11/24/2004 | Sold | $200,000$210/sqft |
Source: Public Record Report a problem | ||
Public tax history
| Year | Property taxes | Tax assessment |
|---|---|---|
| 2024 | $5,938 +4.2% | $78,141 +11.8% |
| 2023 | $5,698 +9.9% | $69,887 +15% |
| 2022 | $5,187 +6.1% | $60,756 +7.3% |
| 2021 | $4,887 +2.8% | $56,601 +3.7% |
| 2020 | $4,754 | $54,597 +4.5% |
| 2019 | -- | $52,255 +8.3% |
| 2018 | $4,305 +1% | $48,272 +6.2% |
| 2017 | $4,261 +3.1% | $45,475 +6.6% |
| 2016 | $4,133 | $42,652 +7.2% |
| 2013 | $4,133 | $39,789 -14.7% |
| 2011 | -- | $46,641 -6.4% |
| 2010 | -- | $49,846 -9.4% |
| 2009 | -- | $54,992 |
| 2008 | -- | $54,992 +8.2% |
| 2006 | -- | $50,812 +4.9% |
| 2005 | $3,172 +5% | $48,448 +7% |
| 2004 | $3,021 +3% | $45,296 +7.5% |
| 2003 | $2,933 +6.3% | $42,155 +7% |
| 2002 | $2,759 +3.7% | $39,397 +5.7% |
| 2001 | $2,660 +4.5% | $37,258 +3.7% |
| 2000 | $2,546 | $35,929 |
Find assessor info on the county website
Neighborhood: 60014
Nearby homes
- $335,8003 bd2 ba1.1k sqft10 Hill Dr, Crystal Lake, IL 60014Off Market
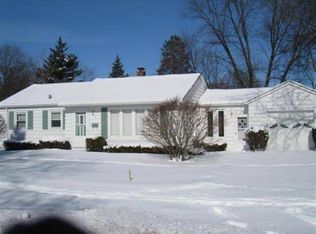
- $277,1002 bd1 ba1k sqft7 Esther St, Crystal Lake, IL 60014Off Market
- $301,7003 bd1 ba1.2k sqft3 Esther St, Crystal Lake, IL 60014Off Market

- $363,0004 bd2 ba1.7k sqft13 Esther St, Crystal Lake, IL 60014Off Market
- $360,2004 bd2 ba1.6k sqft14 Hill Dr, Crystal Lake, IL 60014Off Market
- $357,6004 bd2 ba1.5k sqft195 S Walkup Ave, Crystal Lake, IL 60014Off Market
- $407,6003 bd3 ba1.6k sqft17 Esther St, Crystal Lake, IL 60014Off Market
- $262,100-- bd1 ba864 sqft15 Hill Dr, Crystal Lake, IL 60014Off Market
Nearby schools
GreatSchools rating
- 7/10Husmann Elementary SchoolGrades: K-5Distance: 0.3 mi
- 5/10Richard F Bernotas Middle SchoolGrades: 6-8Distance: 1.1 mi
- 8/10Crystal Lake Central High SchoolGrades: 9-12Distance: 0.1 mi
Schools provided by the listing agent
- Elementary: Husmann Elementary School
- Middle: Hannah Beardsley Middle School
- High: Crystal Lake Central High School
- District: 47
Source: MRED as distributed by MLS GRID. This data may not be complete. We recommend contacting the local school district to confirm school assignments for this home.
Get a cash offer in 3 minutes
Find out how much your home could sell for in as little as 3 minutes with a no-obligation cash offer.
Estimated market value
$318,000
Get a cash offer in 3 minutes
Find out how much your home could sell for in as little as 3 minutes with a no-obligation cash offer.
Estimated market value
$318,000
Nearby cities
Nearby zip codes
Other Crystal Lake Topics
