You'll love living at the Regency at Woodbridge! Welcome to resort style living in this comfortable and upscale 55+ community. This luxury townhome is an end unit located on a premium lot and was completed in 2024. Packed with upgrades such as the kitchen layout, primary shower, office and more. Keep an active lifestyle with the nearby community gym and swimming pool.Keep an active lifestyle with the nearby community gym and swimming pool. When you enter this home you'll find soaring ceilings and 2 story windows that flood the space with natural light and a gorgeous open concept layout. Find comfort with one level living featuring the kitchen with plenty of storage and upgraded with Kitchen Aid appliances that leads to the living room with a cozy fireplace, right off the primary suite. Enjoy dining space and an office also on the main level. Upstairs leads you to the upgraded half wall loft and 2 additional bedrooms. The 2 car attached garage is prepped and ready for your EV car charger. This home has everything you need. Don't wait to make it yours!
Sold for $749,000
$749,000
2 Hillcrest Drive #2, Woodbridge, CT 06525
3beds
2,486sqft
Condominium, Townhouse
Built in 2024
-- sqft lot
$781,600 Zestimate®
$301/sqft
$4,229 Estimated rent
Home value
$781,600
$688,000 - $883,000
$4,229/mo
Zestimate® history
Owner options
List your home for rent
$4,229/mo
Rent Zestimate®
Find your next renter with Zillow Rental Manager. Plus, with online applications, you can quickly screen prospective tenants – for free.
$4,229/mo
Rent Zestimate®
Refinance and save
$5,833/mo
Est. payment
Refinancing to a lower rate could help reduce your monthly payments and save thousands over the life of the loan.
$5,833/mo
Est. payment
Explore your selling options
Work with a Zillow partner agent
Leverage their expertise and Zillow's premium Showcase listings to get your home seen by more buyers.
Get startedList with your own agent
Get your home in front of millions of buyers by listing it on Zillow.
Learn how to do itSell it yourself
Take full control of how buyers see your home on Zillow by listing For Sale by Owner (FSBO).
List your homeWhat's special
Cozy fireplacePrimary suiteSoaring ceilingsUpgraded half wall loftEnd unitOpen concept layoutPremium lot
Zillow last checked:
Listing updated:
Listed by:
Michael Ferraro 203-448-7321,
Compass Connecticut, LLC 203-343-0141,
Omar Cruz 203-293-7967,
Compass Connecticut, LLC
Bought with:
Catherine Welch DiChiara, RES.0795047
William Raveis Real Estate
Source: Smart MLS,MLS#: 24046609
Facts & features
Interior
Bedrooms & bathrooms
- Bedrooms: 3
- Bathrooms: 3
- Full bathrooms: 2
- 1/2 bathrooms: 1
Primary bedroom
- Features: High Ceilings, Bedroom Suite, Stall Shower, Walk-In Closet(s), Engineered Wood Floor
- Level: Main
- Area: 218.7 Square Feet
- Dimensions: 16.2 x 13.5
Bedroom
- Features: Wall/Wall Carpet
- Level: Upper
- Area: 167.31 Square Feet
- Dimensions: 14.3 x 11.7
Bedroom
- Features: Wall/Wall Carpet
- Level: Upper
- Area: 162 Square Feet
- Dimensions: 13.5 x 12
Dining room
- Features: 2 Story Window(s), High Ceilings, Vaulted Ceiling(s), Engineered Wood Floor
- Level: Main
- Area: 176 Square Feet
- Dimensions: 16 x 11
Living room
- Features: Cathedral Ceiling(s), Gas Log Fireplace, Sliders, Engineered Wood Floor
- Level: Main
- Area: 304 Square Feet
- Dimensions: 16 x 19
Loft
- Features: Wall/Wall Carpet
- Level: Upper
- Area: 243.21 Square Feet
- Dimensions: 12.1 x 20.1
Office
- Features: 2 Story Window(s), Vaulted Ceiling(s), Engineered Wood Floor
- Level: Main
- Area: 104.04 Square Feet
- Dimensions: 10.2 x 10.2
Heating
- Forced Air, Natural Gas
Cooling
- Central Air
Appliances
- Included: Gas Cooktop, Oven, Microwave, Refrigerator, Washer, Dryer, Gas Water Heater, Tankless Water Heater
- Laundry: Main Level, Mud Room
Features
- Wired for Data, Open Floorplan, Smart Thermostat
- Basement: None
- Attic: None
- Number of fireplaces: 1
- Common walls with other units/homes: End Unit
Interior area
- Total structure area: 2,486
- Total interior livable area: 2,486 sqft
- Finished area above ground: 2,486
Property
Parking
- Total spaces: 2
- Parking features: Attached, Paved, Driveway, Garage Door Opener
- Attached garage spaces: 2
- Has uncovered spaces: Yes
Features
- Stories: 2
- Patio & porch: Patio
Lot
- Features: Corner Lot, Wooded, Level
Details
- Parcel number: 2794242
- Zoning: DEV1
Construction
Type & style
- Home type: Condo
- Architectural style: Townhouse
- Property subtype: Condominium, Townhouse
- Attached to another structure: Yes
Materials
- Vinyl Siding
Condition
- New construction: No
- Year built: 2024
Details
- Builder model: Chauncey Modern Farmhouse
Utilities & green energy
- Sewer: Public Sewer
- Water: Public
Green energy
- Green verification: ENERGY STAR Certified Homes
Community & HOA
Community
- Features: Adult Community 55, Health Club, Medical Facilities
- Security: Security System
- Senior community: Yes
HOA
- Has HOA: Yes
- Amenities included: Clubhouse, Exercise Room/Health Club, Pool, Management
- Services included: Maintenance Grounds, Trash, Snow Removal, Pool Service
- HOA fee: $447 monthly
Location
- Region: Woodbridge
Financial & listing details
- Price per square foot: $301/sqft
- Tax assessed value: $289,300
- Annual tax amount: $13,432
- Date on market: 9/17/2024
Price history
| Date | Event | Price |
|---|---|---|
| 4/1/2025 | Sold | $749,000$301/sqft |
Source:  Smart MLS #24046609 Report a problem Smart MLS #24046609 Report a problem | ||
| 3/5/2025 | Pending sale | $749,000$301/sqft |
Source: Smart MLS #24046609 Report a problem | ||
| 2/4/2025 | Listing removed | $5,500$2/sqft |
Source: Smart MLS #24057230 Report a problem | ||
| 12/16/2024 | Price change | $749,000-4.6%$301/sqft |
Source: Smart MLS #24046609 Report a problem | ||
| 11/21/2024 | Price change | $785,000-1.8%$316/sqft |
Source: Smart MLS #24046609 Report a problem | ||
| 11/21/2024 | Price change | $5,500-8.3%$2/sqft |
Source: Smart MLS #24057230 Report a problem | ||
| 11/3/2024 | Listed for rent | $6,000$2/sqft |
Source: Smart MLS #24057230 Report a problem | ||
| 10/7/2024 | Price change | $799,000-5.9%$321/sqft |
Source: Smart MLS #24046609 Report a problem | ||
| 9/17/2024 | Listed for sale | $849,000$342/sqft |
Source: Smart MLS #24046609 Report a problem | ||
Public tax history
Tax history is unavailable.
Neighborhood: 06525
Nearby homes

- $649,9953 bd4 ba2.2k sqft36 Hillcrest Dr #18, Woodbridge, CT 06525Sold

- $649,9953 bd3 ba2.2k sqft4 Edgewood Way #29, Woodbridge, CT 06525Sold
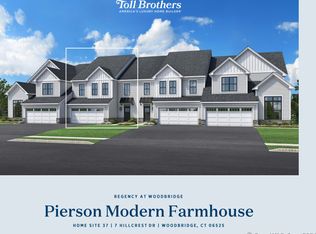
- $645,0003 bd3 ba2.2k sqft7 Hillcrest Dr #37, Woodbridge, CT 06525Sold
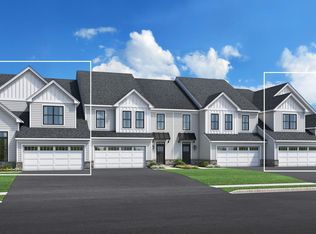
- $522,0603 bd3 ba2.4k sqft26 Hillcrest Dr, Woodbridge, CT 06525Off Market
- $637,6453 bd3 ba2k sqft22 Hillcrest Dr, Woodbridge, CT 06525Sold
- $731,0953 bd3 ba2.4k sqft18 Hillcrest Dr, Woodbridge, CT 06525Sold
- $734,9953 bd3 ba2.4k sqft24 Hillcrest Dr, Woodbridge, CT 06525Sold
- $722,9953 bd3 ba2.4k sqft16 Hillcrest Dr, Woodbridge, CT 06525Sold
Nearby schools
GreatSchools rating
- 9/10Beecher Road SchoolGrades: PK-6Distance: 1.6 mi
- 9/10Amity Middle School: BethanyGrades: 7-8Distance: 5.3 mi
- 9/10Amity Regional High SchoolGrades: 9-12Distance: 1.7 mi
Schools provided by the listing agent
- Elementary: Beecher Road
- High: Amity Regional
Source: Smart MLS. This data may not be complete. We recommend contacting the local school district to confirm school assignments for this home.


Get pre-qualified for a loan
At Zillow Home Loans, we can pre-qualify you in as little as 5 minutes with no impact to your credit score.An equal housing lender. NMLS #10287.
Sell for more on Zillow
Get a Zillow Showcase℠ listing at no additional cost and you could sell for .
$781,600
2% more
+$15,632
With Zillow Showcase(estimated)
$797,232
- Connecticut
- New Haven County
- Woodbridge
- 06525
- 2 Hillcrest Drive Unit 2
Nearby cities
Nearby zip codes
Other Woodbridge Topics
