Skip main navigation
Sold for $590,000
  • $590,000

    2 Hillcrest Drive, Southington, CT 06489

    3beds
    2,345sqft
    Single Family Residence
    Built in 2015
    7,840 Square Feet Lot
    $679,100 Zestimate®
    $252/sqft
    $4,050 Estimated rent

    Home value

    $679,100

    $645,000 - $713,000

    $4,050/mo

    Zestimate® history
    Loading
    Loading...

    Owner options

    List your home for rent

    $4,050/mo

    Rent Zestimate®

    Find your next renter with Zillow Rental Manager. Plus, with online applications, you can quickly screen prospective tenants – for free.

    Learn more

    $4,050/mo

    Rent Zestimate®

    Refinance and save

    $3,646/mo

    Est. payment

    Refinancing to a lower rate could help reduce your monthly payments and save thousands over the life of the loan.

    See today's rates

    $3,646/mo

    Est. payment

    Explore your selling options

    Work with a Zillow partner agent

    Leverage their expertise and Zillow's premium Showcase listings to get your home seen by more buyers.

    Get started

    List with your own agent

    Get your home in front of millions of buyers by listing it on Zillow.

    Learn how to do it

    Sell it yourself

    Take full control of how buyers see your home on Zillow by listing For Sale by Owner (FSBO).

    List your home

    What's special

    Gas fireplaceBeautiful family roomTremendous bedroomBeautiful bathElegant dining roomAttractive columnsModern shaker cabinetry
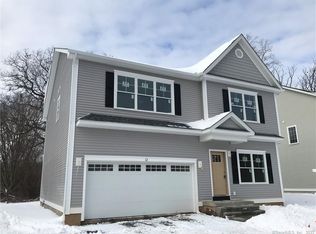
    Highest & best offers by 7:00 PM, Sunday, 8/20/23. This fabulous young colonial in desirable Hillcrest Village will greet you with its beautiful, professional landscaping & inviting front porch. Gorgeous, exceptionally bright interior boasts an open-concept floor plan, a home to fantastic kitchen w/upscale granite, tiled backsplash, SS appliances, modern shaker cabinetry w/undercabinet lighting, pantry & large island, as well as comfortable space for everyday dining. Transition smoothly to a beautiful family room w/modern gas fireplace surrounded by eye-catching built-ins, completed by convenient pocket office. Elegant dining room enhanced by chair-rail, crown molding & attractive columns will gracefully accommodate those very special events. The wide staircase leads to a comfortable 2nd floor with 3 generous bedrooms, large laundry room & spacious office that could be used as fourth bedroom. Fantastic primary suite has a tremendous bedroom, beautiful bath with stall shower & soaking tub and a sizable walk-in closet. More exciting options for additional living space can be found in the enormous, well designed & ready-to-be finished basement. Step outside & admire a beautiful private backyard, bordered by mature evergreens to accommodate all exciting activities. This truly exceptional home also claims an excellent location, a stone's throw from I-691 & I-84 for easy commuting to Hartford & New Haven, close to a beautiful Southington Center

    Zillow last checked:

    Listing updated:

    Listed by:

    Dorota Karska-Piech 860-690-3978,

    Calcagni Real Estate 203-272-1821

    Bought with:

    Joseph Murphy, RES.0823498

    CR Premier Properties

    Source: Smart MLS,MLS#: 170591761MLS Logo

    Facts & features

    Interior

    Bedrooms & bathrooms
    • Bedrooms: 3
    • Bathrooms: 3
    • Full bathrooms: 2
    • 1/2 bathrooms: 1
    Rooms
    • Room types: Laundry
    Primary bedroom
    • Features: Ceiling Fan(s), Granite Counters, Full Bath, Stall Shower, Walk-In Closet(s), Wall/Wall Carpet
    • Level: Upper
    Bedroom
    • Features: Ceiling Fan(s), Wall/Wall Carpet
    • Level: Upper
    Bedroom
    • Features: Ceiling Fan(s), Wall/Wall Carpet
    • Level: Upper
    Dining room
    • Features: High Ceilings, Hardwood Floor
    • Level: Main
    Family room
    • Features: High Ceilings, Built-in Features, Fireplace, Sliders, Hardwood Floor
    • Level: Main
    Kitchen
    • Features: High Ceilings, Granite Counters, Dining Area, Kitchen Island, Pantry, Hardwood Floor
    • Level: Main
    Office
    • Features: Wall/Wall Carpet
    • Level: Upper
    Heating
    • Forced Air, Zoned, Natural Gas
    Cooling
    • Central Air, Zoned
    Appliances
    • Included: Oven/Range, Microwave, Refrigerator, Dishwasher, Washer, Dryer, Water Heater, Gas Water Heater
    • Laundry: Mud Room
    Features
    • Wired for Data, Open Floorplan, Smart Thermostat
    • Doors: Storm Door(s)
    • Windows: Thermopane Windows
    • Basement: Full,Unfinished,Interior Entry,Storage Space
    • Attic: Pull Down Stairs
    • Number of fireplaces: 1
    • Fireplace features: Insert
    Interior area
    • Total structure area: 2,345
    • Total interior livable area: 2,345 sqft
    • Finished area above ground: 2,345

    Property

    Parking
    • Total spaces: 2
    • Parking features: Attached, Garage Door Opener, Private, Paved
    • Attached garage spaces: 2
    • Has uncovered spaces: Yes
    Features
    • Patio & porch: Deck, Porch
    • Exterior features: Rain Gutters, Lighting, Sidewalk, Underground Sprinkler
    Lot
    • Size: 7,840 Square Feet
    • Features: Open Lot, Subdivided, Dry, Cleared, Level, Landscaped
    Details
    • Parcel number: 2643360
    • Zoning: HOD

    Construction

    Type & style
    • Home type: SingleFamily
    • Architectural style: Colonial
    • Property subtype: Single Family Residence
    Materials
    • Vinyl Siding
    • Foundation: Concrete Perimeter
    • Roof: Asphalt
    Condition
    • New construction: No
    • Year built: 2015

    Utilities & green energy

    • Sewer: Public Sewer
    • Water: Public
    • Utilities for property: Underground Utilities
    Green energy
    • Energy efficient items: Thermostat, Doors, Windows

    Community & HOA

    Community
    • Features: Planned Unit Development, Golf, Health Club, Lake, Library, Medical Facilities, Playground, Pool, Tennis Court(s)
    • Security: Security System
    • Subdivision: Hillcrest Village
    HOA
    • Has HOA: Yes
    • Amenities included: None
    • Services included: Maintenance Grounds, Snow Removal
    • HOA fee: $90 monthly
    Location
    • Region: Southington

    Financial & listing details

    • Price per square foot: $252/sqft
    • Tax assessed value: $289,300
    • Annual tax amount: $8,783
    • Date on market: 9/23/2023

    Price history

    DateEventPrice
    9/22/2023Sold$590,000+6.3%$252/sqft
    Source: Smart MLS #170591761 Report a problem
    8/21/2023Pending sale$554,900$237/sqft
    Source: Smart MLS #170591761 Report a problem
    8/17/2023Listed for sale$554,900+35.4%$237/sqft
    Source: Smart MLS #170591761 Report a problem
    2/23/2018Sold$409,900$175/sqft
    Source: Smart MLS #N10230094 Report a problem
    12/2/2017Listed for sale$409,900$175/sqft
    Source: Calcagni Real Estate #N10166606 Report a problem

    Public tax history

    YearProperty taxesTax assessment
    2025$10,331 +13.6%$311,080 +7.5%
    2024$9,096 +3.6%$289,300
    2023$8,783 +4.2%$289,300
    2022$8,427 +0.3%$289,300
    2021$8,398 -4.3%$289,300 +1%
    2020$8,776 0%$286,530
    2019$8,779 +0.5%$286,530
    2018$8,733 -5.6%$286,530 -5.6%
    2017$9,249 +3.5%$303,460 -1.1%
    2015$8,939 $306,770
    Find assessor info on the county website

    Neighborhood: 06489

    Nearby schools

    GreatSchools rating
    Schools provided by the listing agent
    • High: Southington

    Source: Smart MLS. This data may not be complete. We recommend contacting the local school district to confirm school assignments for this home.

    Get pre-qualified for a loan
    At Zillow Home Loans, we can pre-qualify you in as little as 5 minutes with no impact to your credit score.

    An equal housing lender. NMLS #10287.

    Sell for more on Zillow
    Get a Zillow Showcase℠ listing at no additional cost and you could sell for .
    $679,100
    2% more
    +$13,582
    With Zillow Showcase(estimated)
    $692,682