Skip main navigation
Closed
  • Listed by: BHHS Verani Londonderry
    Bought with: Redfin Corporation
    $375,000

    2 Hillock Circle, Nashua, NH 03062

    3beds
    1,676sqft
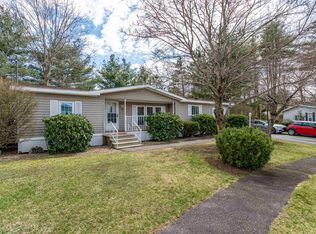
    Manufactured Home
    Built in 1989
    0.29 Acres Lot
    $461,900 Zestimate®
    $224/sqft
    $2,923 Estimated rent

    Home value

    $461,900

    $439,000 - $485,000

    $2,923/mo

    Zestimate® history
    Loading
    Loading...

    Owner options

    List your home for rent

    $2,923/mo

    Rent Zestimate®

    Find your next renter with Zillow Rental Manager. Plus, with online applications, you can quickly screen prospective tenants – for free.

    Learn more

    $2,923/mo

    Rent Zestimate®

    Refinance and save

    $2,468/mo

    Est. payment

    Refinancing to a lower rate could help reduce your monthly payments and save thousands over the life of the loan.

    See today's rates

    $2,468/mo

    Est. payment

    Explore your selling options

    Work with a Zillow partner agent

    Leverage their expertise and Zillow's premium Showcase listings to get your home seen by more buyers.

    Get started

    List with your own agent

    Get your home in front of millions of buyers by listing it on Zillow.

    Learn how to do it

    Sell it yourself

    Take full control of how buyers see your home on Zillow by listing For Sale by Owner (FSBO).

    List your home

    What's special

    Wood fireplaceLarge vaulted frontBuilt-in hutchOffice nookLaundry roomGreat kitchen workspaceHardwood flooring
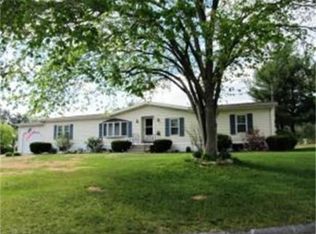
    A rare find with this spacious manufactured ranch home with over ¼ acre of ITS OWN LAND on a nice cul-de-sac.. no fees or park rent needed for this one. Easy access to the highway, shopping, restaurants and beautiful Mine Falls Park is just down the street. Large vaulted front to back living room with wood fireplace. Nice dining room with hardwood flooring and a built-in hutch. Great kitchen workspace. The primary bedroom is front to back and has its own bath with double sink and walk-in shower. On the other side of the home are 2 more bedrooms with hardwood flooring. Laundry room and office nook add extra convenience, plus there's central AC! All just freshly painted! Step outside to the 12-16’ back deck and the privacy of your fenced in backyard. Large 12 x 10’ shed to store tools and equipment. Quick closing possible. Book a private showing now or come to the open house this Tues (8/15) from 4-7pm. Offers requested by 10am Thursday (8/17).

    Zillow last checked:

    Listing updated:

    Listed by:

    Josh Judge,

    BHHS Verani Londonderry josh.judge@verani.com

    Bought with:

    Larry Ouellette

    Redfin Corporation

    Source: PrimeMLS,MLS#: 4965256MLS Logo

    Facts & features

    Interior

    Bedrooms & bathrooms
    • Bedrooms: 3
    • Bathrooms: 2
    • Full bathrooms: 1
    • 3/4 bathrooms: 1
    Heating
    • Natural Gas, Forced Air, Hot Air, In Floor
    Cooling
    • Central Air
    Appliances
    • Included: Gas Cooktop, Dishwasher, Microwave, Wall Oven, Refrigerator, Tank Water Heater
    • Laundry: Laundry Hook-ups
    Features
    • Ceiling Fan(s), Dining Area, Primary BR w/ BA, Vaulted Ceiling(s), Walk-In Closet(s)
    • Flooring: Hardwood, Laminate
    • Windows: Blinds, Skylight(s)
    • Has basement: No
    • Number of fireplaces: 1
    • Fireplace features: 1 Fireplace
    Interior area
    • Total structure area: 1,676
    • Total interior livable area: 1,676 sqft
    • Finished area above ground: 1,676
    • Finished area below ground: 0

    Property

    Parking
    • Parking features: Paved
    Features
    • Levels: One
    • Stories: 1
    • Exterior features: Deck, Garden
    • Fencing: Full
    Lot
    • Size: 0.29 Acres
    • Features: Level
    Details
    • Parcel number: NASHMDL00145U17152
    • Zoning description: R9

    Construction

    Type & style
    • Home type: MobileManufactured
    • Architectural style: Ranch
    • Property subtype: Manufactured Home
    Materials
    • Vinyl Siding
    • Foundation: Skirted, Concrete Slab
    • Roof: Asphalt Shingle
    Condition
    • New construction: No
    • Year built: 1989

    Utilities & green energy

    • Electric: 100 Amp Service, Circuit Breakers
    • Sewer: Public Sewer
    • Utilities for property: Cable

    Community & neighborhood

    Location
    • Region: Nashua

    Other

    Other facts
    • Road surface type: Paved

    Price history

    DateEventPrice
    9/13/2023Sold$375,000-1.3%$224/sqft
    Source: PrimeMLS #4965256 Report a problem
    8/14/2023Pending sale$379,900$227/sqft
    Source: Berkshire Hathaway HomeServices Verani Realty #4965256 Report a problem
    8/14/2023Contingent$379,900$227/sqft
    Source: PrimeMLS #4965256 Report a problem
    8/11/2023Listed for sale$379,900+18.7%$227/sqft
    Source: PrimeMLS #4965256 Report a problem
    8/20/2021Sold$320,000+6.7%$191/sqft
    Source: PrimeMLS #4870891 Report a problem
    7/13/2021Pending sale$299,900$179/sqft
    Source: Berkshire Hathaway HomeServices Verani Realty #4870888 Report a problem
    7/7/2021Listed for sale$299,900+33.3%$179/sqft
    Source: Berkshire Hathaway HomeServices Verani Realty #4870888 Report a problem
    2/1/2019Sold$225,000-2.1%$134/sqft
    Source: PrimeMLS #4726554 Report a problem
    12/27/2018Pending sale$229,900$137/sqft
    Source: BHHS Verani Londonderry #4726554 Report a problem
    11/11/2018Listed for sale$229,900+12.8%$137/sqft
    Source: BHHS Verani Londonderry #4726554 Report a problem
    10/19/2006Sold$203,900+95.1%$122/sqft
    Source: Public Record Report a problem
    1/4/1999Sold$104,500+596.7%$62/sqft
    Source: Public Record Report a problem
    10/13/1998Sold$15,000$9/sqft
    Source: Public Record Report a problem

    Public tax history

    YearProperty taxesTax assessment
    2024$6,225 +8%$391,500 +23.8%
    2023$5,766 +0.9%$316,300
    2022$5,716 +41%$316,300 +81.2%
    2021$4,054 +2.7%$174,600
    2020$3,948 +4.4%$174,600 +0.5%
    2019$3,782 +2.6%$173,800
    2018$3,686 -11.3%$173,800 +7.9%
    2017$4,155 +2.9%$161,100
    2016$4,039 +2.2%$161,100
    2015$3,952 +2%$161,100
    2014$3,874 $161,100
    2010-- --
    2009-- --
    2008-- --
    2007-- --
    2005-- --
    2004-- --
    2003-- --
    2002-- --
    2001-- $94,400

    Find assessor info on the county website

    Neighborhood: 03062

    Nearby schools

    GreatSchools rating
    Schools provided by the listing agent
    • Elementary: Main Dunstable Elementary Sch
    • Middle: Elm Street Middle School
    • High: Nashua High School South
    • District: Nashua School District

    Source: PrimeMLS. This data may not be complete. We recommend contacting the local school district to confirm school assignments for this home.

    Get a cash offer in 3 minutes
    Find out how much your home could sell for in as little as 3 minutes with a no-obligation cash offer.
    Estimated market value
    $461,900
    Get a cash offer in 3 minutes
    Find out how much your home could sell for in as little as 3 minutes with a no-obligation cash offer.
    Estimated market value
    $461,900