Skip main navigation
Off market
  • $3,203,700

    2 Hillsdale Dr #54, Newport Beach, CA 92660

    3beds
    3,679sqft
    Condo
    Built in 1985
    -- sqft lot
    $3,203,700 Zestimate®
    $871/sqft
    $8,780 Estimated rent

    Home value

    $3,203,700

    $2.88M - $3.59M

    $8,780/mo

    Zestimate® history
    Loading
    Loading...

    Owner options

    List your home for rent

    $8,780/mo

    Rent Zestimate®

    Find your next renter with Zillow Rental Manager. Plus, with online applications, you can quickly screen prospective tenants – for free.

    Learn more

    $8,780/mo

    Rent Zestimate®

    Refinance and save

    $20,601/mo

    Est. payment

    Refinancing to a lower rate could help reduce your monthly payments and save thousands over the life of the loan.

    See today's rates

    $20,601/mo

    Est. payment

    Explore your selling options

    Work with a Zillow partner agent

    Leverage their expertise and Zillow's premium Showcase listings to get your home seen by more buyers.

    Get started

    List with your own agent

    Get your home in front of millions of buyers by listing it on Zillow.

    Learn how to do it

    Sell it yourself

    Take full control of how buyers see your home on Zillow by listing For Sale by Owner (FSBO).

    List your home

    What's special

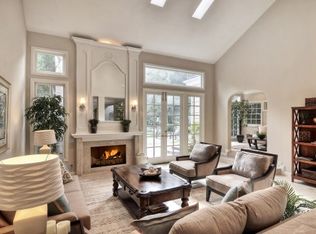
    Park Avenue elegance meets comfortable Newport Beach living! 2 Hillsdale Drive is a unique, fully detached home with the largest floor plan and backyard in the gated Belcourt Terrace community. Nestled on a prime corner lot, this one of a kind coastal home encompasses nearly 3,700 square feet plus a three car garage. Over $600,000 worth of tasteful upgrades were made throughout this property to ensure a timeless feel. The tranquil backyard is fully fenced in and includes a built-in stone BBQ island with wet bar, lush landscaping, and a separate dog run. Formal and informal living spaces with French doors allow for seamless indoor/outdoor entertaining. The custom French country kitchen, with its granite countertops, high-end Lacanche range, Sub-Zero refrigerator and 46 bottle wine fridge, dual Fisher & Paykel dishwasher drawers, and farmhouse sink, was designed with chefs in mind. Upstairs, two generously sized bedrooms with en-suite bathrooms occupy one wing of the house. Vaulted ceilings, skylights, and a two-sided fireplace ensure that the spacious master suite is bright and airy; while the home office can be converted to a fourth bedroom if necessary. A multi-head steam shower and Kohler jetted tub, dual vanity, radiant heat flooring, and designer walk-in-closet complete the spa-like master bathroom. This home offers the best of both worlds: A private, standalone residence with the benefits of condo living, all within walking distance to the community pool and hot tub!

    This property is not currently displayed as for sale or rent on Zillow. This may be different from what's on other websites or public sources.
    Facts & features

    Interior

    Bedrooms & bathrooms
    • Bedrooms: 3
    • Bathrooms: 4
    • Full bathrooms: 3
    • 1/2 bathrooms: 1
    Cooling
    • Central
    Appliances
    • Included: Microwave, Range / Oven
    Features
    • Flooring: Hardwood
    • Has fireplace: Yes
    Interior area
    • Total interior livable area: 3,679 sqft

    Property

    Parking
    • Total spaces: 6
    • Parking features: Garage - Attached
    Details
    • Parcel number: 93963158

    Construction

    Type & style
    • Home type: Condo
    Condition
    • Year built: 1985

    Community & HOA

    HOA
    • Has HOA: Yes
    • HOA fee: $633 monthly
    Location
    • Region: Newport Beach

    Financial & listing details

    • Price per square foot: $871/sqft
    • Tax assessed value: $2,247,209

    Price history

    DateEventPrice
    11/2/2018Sold$1,970,000-5.1%$535/sqft
    Source: Public Record Report a problem
    8/22/2018Listed for sale$2,075,000+50.9%$564/sqft
    Source: Pacific Sotheby's International Realty #OC18204354 Report a problem
    5/7/2015Sold$1,375,000-14.1%$374/sqft
    Source: Public Record Report a problem
    5/17/2004Sold$1,600,000$435/sqft
    Source: Public Record Report a problem

    Public tax history

    YearProperty taxesTax assessment
    2026-- $2,247,209 +2%
    2025$23,484 +1.6%$2,203,147 +2%
    2024$23,114 +2.4%$2,159,949 +2%
    2023$22,574 +1.7%$2,117,598 +2%
    2022$22,200 +2%$2,076,077 +2%
    2021$21,775 +1%$2,035,370 +1%
    2020$21,566 $2,014,500 +2%
    2019$21,566 +2.1%$1,975,000 +20.6%
    2018$21,119 +22.5%$1,637,211 +2%
    2017$17,246 $1,605,109 +2%
    2016$17,246 +2.3%$1,573,637 -11.2%
    2015$16,860 +7.1%$1,772,000 +20.4%
    2014$15,736 $1,472,275 +25%
    2013-- $1,177,820
    2012-- $1,177,820 -6%
    2011-- $1,253,000
    2010-- $1,253,000 -3.8%
    2009-- $1,302,000 -12.1%
    2008-- $1,482,000 -12.7%
    2007-- $1,697,932 +2%
    2006-- $1,664,640 +2%
    2005-- $1,632,000 +125.5%
    2004-- $723,690 +1.9%
    2003-- $710,427 +2%
    2002-- $696,498 +2%
    2001$6,949 +2.6%$682,842 +2%
    2000$6,773 $669,453
    Find assessor info on the county website

    Neighborhood: 92660

    Nearby schools

    GreatSchools rating
    Schools provided by the listing agent
    • Elementary: Lincoln
    • Middle: Corona Del Mar
    • High: Corona Del Mar
    • District: Newport Mesa Unified

    Source: The MLS. This data may not be complete. We recommend contacting the local school district to confirm school assignments for this home.

    Get a cash offer in 3 minutes
    Find out how much your home could sell for in as little as 3 minutes with a no-obligation cash offer.
    Estimated market value
    $3,203,700
    Get a cash offer in 3 minutes
    Find out how much your home could sell for in as little as 3 minutes with a no-obligation cash offer.
    Estimated market value
    $3,203,700