Lovely Colonial Revival in pristine condition, located in one of Winchester's most desirable neighborhoods. Close to schools, library, train, downtown and Middlesex Fells. Enter the home through a charming arched porch offering sunset views. Extensively updated, this home features high ceilings, abundant light and classic period details-stained glass window, bullseye moldings, decorative trim and HW floors. The 1st floor open concept floor plan includes a living room with gas fireplace, dining room, kitchen and half bath. Three light filled bedrooms, an office and full bath complete the 2nd floor. The 3rd floor features a private ensuite bedroom with sitting area. The lower-level offers a family room, 2nd office, half bath, laundry and exterior door. The spacious corner lot features a partially fenced yard, mature perennial plantings, majestic beech tree, 2-car garage, paved driveway for 6 cars and rear deck. Enjoy this beautiful home so close to all that Winchester has to offer.
Sold for $1,600,000
$1,600,000
2 Hillside Ave, Winchester, MA 01890
4beds
2,672sqft
Single Family Residence
Built in 1875
0.25 Acres Lot
$1,808,200 Zestimate®
$599/sqft
$6,476 Estimated rent
Home value
$1,808,200
$1.66M - $1.95M
$6,476/mo
Zestimate® history
Owner options
List your home for rent
$6,476/mo
Rent Zestimate®
Find your next renter with Zillow Rental Manager. Plus, with online applications, you can quickly screen prospective tenants – for free.
$6,476/mo
Rent Zestimate®
Refinance and save
$10,889/mo
Est. payment
Refinancing to a lower rate could help reduce your monthly payments and save thousands over the life of the loan.
$10,889/mo
Est. payment
Explore your selling options
Work with a Zillow partner agent
Leverage their expertise and Zillow's premium Showcase listings to get your home seen by more buyers.
Get startedList with your own agent
Get your home in front of millions of buyers by listing it on Zillow.
Learn how to do itSell it yourself
Take full control of how buyers see your home on Zillow by listing For Sale by Owner (FSBO).
List your homeWhat's special
Gas fireplaceAbundant lightRear deckDecorative trimClose to schoolsHw floorsHigh ceilings
Zillow last checked:
Listing updated:
Listed by:
Ann Basmaji 617-957-5878,
Barrett Sotheby's International Realty 781-729-7900,
Anne Spry 781-405-4730
Bought with:
Karen S. Garrett
Better Homes and Gardens Real Estate - The Shanahan Group
Source: MLS PIN,MLS#: 73155199
Facts & features
Interior
Bedrooms & bathrooms
- Bedrooms: 4
- Bathrooms: 4
- Full bathrooms: 2
- 1/2 bathrooms: 2
Primary bedroom
- Features: Closet, Flooring - Hardwood, Lighting - Overhead
- Level: Second
- Area: 167.53
- Dimensions: 12.33 x 13.58
Bedroom 2
- Features: Closet, Flooring - Hardwood, Lighting - Overhead
- Level: Second
- Area: 159.31
- Dimensions: 12.33 x 12.92
Bedroom 3
- Features: Closet, Flooring - Hardwood, Lighting - Overhead
- Level: Second
- Area: 127.75
- Dimensions: 10.5 x 12.17
Bedroom 4
- Features: Closet, Flooring - Hardwood, Recessed Lighting, Window Seat
- Level: Third
- Area: 151.77
- Dimensions: 11.75 x 12.92
Primary bathroom
- Features: Yes
Bathroom 1
- Features: Bathroom - Half, Flooring - Stone/Ceramic Tile
- Level: First
- Area: 21.88
- Dimensions: 4.17 x 5.25
Bathroom 2
- Features: Bathroom - 3/4, Flooring - Stone/Ceramic Tile
- Level: Second
- Area: 62.67
- Dimensions: 7.92 x 7.92
Bathroom 3
- Features: Bathroom - 3/4, Flooring - Stone/Ceramic Tile
- Level: Third
- Area: 55
- Dimensions: 12 x 4.58
Dining room
- Features: Flooring - Hardwood, Chair Rail, Recessed Lighting, Crown Molding
- Level: First
- Area: 211.25
- Dimensions: 15 x 14.08
Family room
- Features: Bathroom - Half, Flooring - Stone/Ceramic Tile, Exterior Access, Recessed Lighting
- Level: Basement
- Area: 347.49
- Dimensions: 16.42 x 21.17
Kitchen
- Features: Flooring - Hardwood, Kitchen Island, Recessed Lighting, Stainless Steel Appliances, Crown Molding
- Level: First
- Area: 192.64
- Dimensions: 15.83 x 12.17
Living room
- Features: Flooring - Hardwood, Window(s) - Stained Glass, Recessed Lighting, Crown Molding
- Level: First
- Area: 267.5
- Dimensions: 17.83 x 15
Office
- Features: Flooring - Hardwood, Recessed Lighting
- Level: Second
- Area: 92.01
- Dimensions: 10.42 x 8.83
Heating
- Central, Baseboard, Electric Baseboard, Hot Water, Natural Gas, Other
Cooling
- Central Air
Appliances
- Included: Gas Water Heater, Water Heater, Range, Dishwasher, Disposal, Microwave, Refrigerator, ENERGY STAR Qualified Dryer, ENERGY STAR Qualified Washer, Range Hood
- Laundry: Flooring - Stone/Ceramic Tile, In Basement, Gas Dryer Hookup, Washer Hookup
Features
- Bathroom - Half, Recessed Lighting, Bathroom, Home Office, High Speed Internet
- Flooring: Wood, Tile, Hardwood, Pine, Flooring - Stone/Ceramic Tile, Flooring - Hardwood
- Doors: Insulated Doors, Storm Door(s), French Doors
- Windows: Insulated Windows, Storm Window(s), Screens
- Basement: Full,Finished,Walk-Out Access,Interior Entry,Sump Pump
- Number of fireplaces: 1
- Fireplace features: Living Room
Interior area
- Total structure area: 2,672
- Total interior livable area: 2,672 sqft
Property
Parking
- Total spaces: 8
- Parking features: Detached, Garage Door Opener, Storage, Garage Faces Side, Paved Drive, Off Street, Driveway, Paved
- Garage spaces: 2
- Uncovered spaces: 6
Accessibility
- Accessibility features: No
Features
- Patio & porch: Porch, Deck - Wood
- Exterior features: Porch, Deck - Wood, Rain Gutters, Professional Landscaping, Sprinkler System, Decorative Lighting, Screens, Fenced Yard, Stone Wall
- Fencing: Fenced
- Waterfront features: Lake/Pond, Walk to, 1/2 to 1 Mile To Beach, Beach Ownership(Public)
- Frontage length: 81.00
Lot
- Size: 0.25 Acres
- Features: Corner Lot, Gentle Sloping
Details
- Parcel number: 895246
- Zoning: RDB
Construction
Type & style
- Home type: SingleFamily
- Architectural style: Colonial Revival
- Property subtype: Single Family Residence
Materials
- Frame
- Foundation: Stone, Brick/Mortar
- Roof: Shingle
Condition
- Year built: 1875
Utilities & green energy
- Electric: Circuit Breakers, 200+ Amp Service
- Sewer: Public Sewer
- Water: Public
- Utilities for property: for Gas Range, for Gas Oven, for Gas Dryer, Washer Hookup
Green energy
- Energy efficient items: Thermostat
Community & HOA
Community
- Features: Public Transportation, Shopping, Tennis Court(s), Park, Walk/Jog Trails, Golf, Medical Facility, Bike Path, Conservation Area, Highway Access, House of Worship, Private School, Public School, T-Station, Sidewalks
HOA
- Has HOA: No
Location
- Region: Winchester
Financial & listing details
- Price per square foot: $599/sqft
- Tax assessed value: $1,234,500
- Annual tax amount: $14,567
- Date on market: 9/14/2026
- Road surface type: Paved
Price history
| Date | Event | Price |
|---|---|---|
| 1/10/2024 | Sold | $1,600,000+7%$599/sqft |
Source: MLS PIN #73155199 Report a problem | ||
| 9/17/2023 | Contingent | $1,495,000$560/sqft |
Source: MLS PIN #73155199 Report a problem | ||
| 9/13/2023 | Listed for sale | $1,495,000+69.9%$560/sqft |
Source: MLS PIN #73155199 Report a problem | ||
| 3/24/2021 | Listing removed | -- |
Source: Owner Report a problem | ||
| 4/30/2013 | Sold | $880,000-7.1%$329/sqft |
Source: Public Record Report a problem | ||
| 4/9/2013 | Pending sale | $947,000$354/sqft |
Source: Owner Report a problem | ||
| 3/20/2013 | Listed for sale | $947,000+35.3%$354/sqft |
Source: Owner Report a problem | ||
| 10/31/2007 | Sold | $700,000+452.8%$262/sqft |
Source: Public Record Report a problem | ||
| 7/11/2006 | Sold | $126,630$47/sqft |
Source: Public Record Report a problem | ||
Public tax history
| Year | Property taxes | Tax assessment |
|---|---|---|
| 2025 | $18,921 +21.5% | $1,706,100 +24.2% |
| 2024 | $15,567 +6.9% | $1,374,000 +11.3% |
| 2023 | $14,567 +4.8% | $1,234,500 +11.1% |
| 2022 | $13,900 +3% | $1,111,100 +5.6% |
| 2021 | $13,500 +3.6% | $1,052,200 |
| 2020 | $13,037 +11.2% | $1,052,200 +8.7% |
| 2019 | $11,724 +3.4% | $968,100 +4.1% |
| 2018 | $11,335 +1% | $929,900 +1.7% |
| 2017 | $11,225 +6.7% | $914,100 +1.5% |
| 2016 | $10,519 +2.8% | $900,600 +6.8% |
| 2015 | $10,233 +5.9% | $842,900 +10.5% |
| 2014 | $9,660 -0.2% | $763,000 +0.6% |
| 2013 | $9,681 +1.8% | $758,100 |
| 2012 | $9,514 +3.7% | $758,100 |
| 2011 | $9,173 +4.1% | $758,100 -1% |
| 2010 | $8,813 +2.1% | $765,700 |
| 2009 | $8,629 +3.7% | $765,700 -2.8% |
| 2008 | $8,324 +4.5% | $787,500 +2.1% |
| 2007 | $7,966 +2.4% | $771,200 +2.8% |
| 2006 | $7,780 +4.1% | $750,200 +4.6% |
| 2005 | $7,475 -0.2% | $717,400 +9% |
| 2004 | $7,491 +2.8% | $658,300 +2.8% |
| 2003 | $7,287 +19.2% | $640,300 +15.8% |
| 2002 | $6,113 +30.5% | $552,700 +49% |
| 2000 | $4,685 -5.6% | $371,000 +9.4% |
| 1999 | $4,963 | $339,000 |
Find assessor info on the county website
Neighborhood: 01890
Nearby homes
- $1,275,1003 bd2 ba2.5k sqft13 Winthrop St, Winchester, MA 01890Off Market
- $1,237,0004 bd2 ba2.9k sqft15 Winthrop St, Winchester, MA 01890Off Market
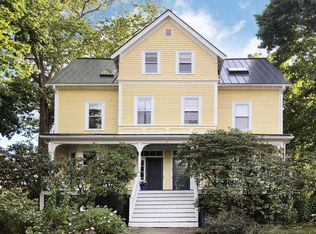
- $2,412,4006 bd4 ba3.8k sqft4 Hillside Ave, Winchester, MA 01890Off Market
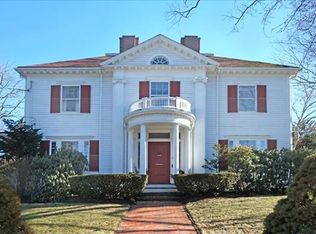
- $2,220,8005 bd4 ba3.3k sqft3 Crescent Rd, Winchester, MA 01890Off Market
- $1,956,2004 bd3 ba2k sqft9 Winthrop St, Winchester, MA 01890Off Market
- $1,396,3002 bd1 ba1.6k sqft12 Winthrop St, Winchester, MA 01890Off Market
- $2,379,0006 bd4 ba4.5k sqft14 Winthrop St, Winchester, MA 01890Off Market
- $1,351,6004 bd3 ba2.1k sqft10 Winthrop St, Winchester, MA 01890Off Market
Nearby schools
GreatSchools rating
- 9/10Lincoln Elementary SchoolGrades: K-5Distance: 0.1 mi
- 9/10McCall Middle SchoolGrades: 6-8Distance: 0.2 mi
- 10/10Winchester High SchoolGrades: 9-12Distance: 0.4 mi
Schools provided by the listing agent
- Elementary: Lincoln
- Middle: Mccall
- High: Whs
Source: MLS PIN. This data may not be complete. We recommend contacting the local school district to confirm school assignments for this home.
Get a cash offer in 3 minutes
Find out how much your home could sell for in as little as 3 minutes with a no-obligation cash offer.
Estimated market value
$1,808,200
Get a cash offer in 3 minutes
Find out how much your home could sell for in as little as 3 minutes with a no-obligation cash offer.
Estimated market value
$1,808,200
- Massachusetts
- Middlesex County
- Winchester
- 01890
- 2 Hillside Ave
