Welcome to 2 Hillside Dr., a beautiful corner unit located on a tranquil cul-de-sac. This home greets you with a grand foyer leading to a lovely living room, featuring a magnificent, updated granite fireplace as the centerpiece. The kitchen is a chef’s dream, equipped with sleek granite countertops and top-of-the-line appliances. Dine in the chic modern dinette or retreat to the inviting three-season room. The home boasts four spacious, well-lit bedrooms and has been upgraded with a brand-new AC system for year-round comfort.
A remarkable highlight of this property is the included subdivided parcel, Lot #4, a rare find that gives you the potential to build the home of your dreams right next door. Don’t miss this chance to own a versatile property with endless possibilities!
Welcome to a community that offers an exceptional lifestyle with access to the renowned Woodbury Parks and Recreation. As a resident, you’ll enjoy exclusive use of the Central Valley Pond, a refreshing pool, and the Earl Reservoir, a zero-entry, spring-fed lake. These facilities are designed for all-season enjoyment, featuring tennis, pickleball, and basketball courts, as well as barbecuing areas, dog parks, fishing spots, and scenic walking trails. Summer at Earl Reservoir comes alive with camps and swimming lessons, while year-round, the town hosts a variety of activities for both children and residents—all included in your property taxes as a Woodbury resident. Unlike other towns that charge extra for recreational facilities, Woodbury offers these amenities at no additional cost.
Your new home also places you within the highly acclaimed Cornwall School District, known for its smaller class sizes of around 250 students, providing a more personalized education compared to the larger Monroe-Woodbury School District. With lower school taxes, you benefit from quality education while still enjoying all the perks of the Woodbury recreational facilities. It’s truly a win-win situation for those seeking both a thriving community and excellent schooling options. Additional Information: HeatingFuel:Oil Above Ground,ParkingFeatures:1 Car Attached,
Sold for $525,000
$525,000
2 Hillside Drive, Highland Mills, NY 10930
4beds
2,000sqft
Single Family Residence, Residential
Built in 1963
8,242 Square Feet Lot
$564,300 Zestimate®
$263/sqft
$3,416 Estimated rent
Home value
$564,300
$530,000 - $604,000
$3,416/mo
Zestimate® history
Owner options
List your home for rent
$3,416/mo
Rent Zestimate®
Find your next renter with Zillow Rental Manager. Plus, with online applications, you can quickly screen prospective tenants – for free.
$3,416/mo
Rent Zestimate®
Refinance and save
$3,653/mo
Est. payment
Refinancing to a lower rate could help reduce your monthly payments and save thousands over the life of the loan.
$3,653/mo
Est. payment
Explore your selling options
Work with a Zillow partner agent
Leverage their expertise and Zillow's premium Showcase listings to get your home seen by more buyers.
Get startedList with your own agent
Get your home in front of millions of buyers by listing it on Zillow.
Learn how to do itSell it yourself
Take full control of how buyers see your home on Zillow by listing For Sale by Owner (FSBO).
List your homeWhat's special
Zillow last checked:
Listing updated:
Listed by:
Aron Wertzberger 347-857-8159,
eRealty Advisors, Inc 914-712-6330
Bought with:
Aron Wertzberger, 10401373552
eRealty Advisors, Inc
Source: OneKey® MLS as distributed by MLS GRID,MLS#: H6323319
Facts & features
Interior
Bedrooms & bathrooms
- Bedrooms: 4
- Bathrooms: 2
- Full bathrooms: 2
Heating
- Oil, Forced Air
Cooling
- Central Air
Appliances
- Included: Electric Water Heater
Features
- Master Downstairs, Granite Counters, Ceiling Fan(s)
- Flooring: Hardwood
- Has basement: No
- Attic: Full,Pull Stairs
- Number of fireplaces: 1
Interior area
- Total structure area: 2,000
- Total interior livable area: 2,000 sqft
Property
Parking
- Total spaces: 1
- Parking features: Attached, Driveway
- Has uncovered spaces: Yes
Features
- Patio & porch: Deck, Patio
- Exterior features: Mailbox
Lot
- Size: 8,242 Square Feet
- Features: Near Public Transit, Near School, Cul-De-Sac, Views, Corner Lot
Details
- Parcel number: 3358092080000003015.0000000
Construction
Type & style
- Home type: SingleFamily
- Architectural style: Ranch
- Property subtype: Single Family Residence, Residential
Condition
- Year built: 1963
- Major remodel year: 2015
Utilities & green energy
- Sewer: Public Sewer
- Water: Public
- Utilities for property: Trash Collection Public
Community & HOA
HOA
- Has HOA: No
Location
- Region: Highland Mills
Financial & listing details
- Price per square foot: $263/sqft
- Tax assessed value: $112,800
- Annual tax amount: $11,073
- Date on market: 11/23/2024
- Listing agreement: Exclusive Right To Sell
Price history
| Date | Event | Price |
|---|---|---|
| 11/22/2024 | Sold | $525,000+1.9%$263/sqft |
Source:  OneKey® MLS as distributed by MLS GRID #H6323319 Report a problem OneKey® MLS as distributed by MLS GRID #H6323319 Report a problem | ||
| 9/23/2024 | Pending sale | $515,000$258/sqft |
Source: OneKey® MLS as distributed by MLS GRID #H6323319 Report a problem | ||
| 9/15/2024 | Listing removed | $515,000$258/sqft |
Source: OneKey® MLS as distributed by MLS GRID #H6323319 Report a problem | ||
| 9/6/2024 | Price change | $515,000+3%$258/sqft |
Source: OneKey® MLS as distributed by MLS GRID #H6323319 Report a problem | ||
| 8/18/2024 | Listed for sale | $499,999+117.4%$250/sqft |
Source: OneKey® MLS as distributed by MLS GRID #H6323319 Report a problem | ||
| 5/9/2002 | Sold | $230,000$115/sqft |
Source: Public Record Report a problem | ||
Public tax history
| Year | Property taxes | Tax assessment |
|---|---|---|
| 2025 | -- | $112,800 |
| 2024 | -- | $112,800 |
| 2023 | -- | $112,800 |
| 2022 | -- | $112,800 |
| 2021 | -- | $112,800 |
| 2020 | -- | $112,800 |
| 2019 | -- | $112,800 |
| 2018 | -- | $112,800 |
| 2017 | $9,082 | $112,800 |
| 2016 | -- | $112,800 |
| 2015 | -- | $112,800 +55.2% |
| 2014 | -- | $72,700 -35.5% |
| 2013 | -- | $112,800 +11.9% |
| 2012 | -- | $100,800 |
| 2011 | -- | $100,800 |
| 2010 | -- | $100,800 |
| 2009 | -- | $100,800 |
| 2007 | -- | $100,800 |
| 2006 | -- | $100,800 |
Find assessor info on the county website
Neighborhood: 10930
Nearby homes
- $418,4003 bd2 ba1.2k sqft15 Elmwood Dr, Highland Mills, NY 10930Off Market
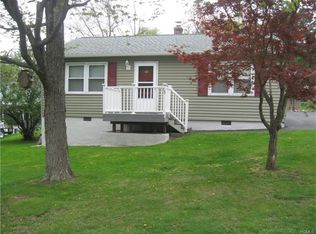
- $525,000-- bd-- ba-- sqft4 Hillside Dr, Highland Mills, NY 10930Sold
- $132,800-- bd-- ba-- sqftHillside Ave, Highland mills, NY 10930Off Market
- $348,6002 bd1 ba1k sqft6 Hillside Dr, Highland Mills, NY 10930Off Market

- $497,8003 bd2 ba1.9k sqft17 Elmwood Dr, Highland Mills, NY 10930Off Market
- $374,2003 bd1 ba1.3k sqft10 Elmwood Dr, Highland Mills, NY 10930Off Market
- $3,300-- bd-- ba-- sqft12 Elmwood Dr, Highland Mills, NY 10930Off Market
- $480,1003 bd2 ba1.7k sqft3 Elmwood Dr, Highland Mills, NY 10930Off Market
Nearby schools
GreatSchools rating
- 6/10Cornwall Elementary SchoolGrades: K-4Distance: 6.8 mi
- 6/10Cornwall Middle SchoolGrades: 5-8Distance: 7.1 mi
- 8/10Cornwall Central High SchoolGrades: 9-12Distance: 6.2 mi
Schools provided by the listing agent
- Elementary: Lee Road
- Middle: Cornwall Middle School
- High: Cornwall Central High School
Source: OneKey® MLS as distributed by MLS GRID. This data may not be complete. We recommend contacting the local school district to confirm school assignments for this home.
Get a cash offer in 3 minutes
Find out how much your home could sell for in as little as 3 minutes with a no-obligation cash offer.
Estimated market value
$564,300
Get a cash offer in 3 minutes
Find out how much your home could sell for in as little as 3 minutes with a no-obligation cash offer.
Estimated market value
$564,300
- New York
- Orange County
- Highland Mills
- 10930
- 2 Hillside Drive
Nearby cities
Nearby zip codes
Other Highland Mills Topics
