Beautifully maintained South End Colonial situated on a .69-acre corner lot in a desirable Hudson neighborhood. Lovingly cared for by the same family for nearly 60 years, this home offers a wonderful combination of character, updates, and location. Improvements include vinyl siding, replacement windows, irrigation, and an updated kitchen featuring Shaker-style cabinetry and Corian countertops. Hardwood flooring runs throughout much of the home. The first floor offers a formal dining room with built-in hutch, spacious living room with wood-burning fireplace, den, sunroom, first-floor laundry, and half bath. The second floor features three bedrooms and a full bath. The dry basement provides additional finished living space perfect for a family room, home office, or hobby area, along with plenty of storage. Enjoy town water, private sewer, and a combination of oil and propane utilities. Conveniently located just minutes from Robinson Pond for summer recreation and approximately 15 minutes to both Route 3 and I-93 for easy commuting. A wonderful opportunity to own a home that has been thoughtfully maintained and cherished for generations.
Closed
Listed by: Monument Realty • Kathy H Snyder
Bought with: RE/MAX Innovative Properties
$540,000
2 Hillside Drive, Hudson, NH 03051
3beds
2,128sqft
Single Family Residence
Built in 1966
0.69 Acres Lot
$540,300 Zestimate®
$254/sqft
$3,240 Estimated rent
Home value
$540,300
$508,000 - $578,000
$3,240/mo
Zestimate® history
Owner options
List your home for rent
$3,240/mo
Rent Zestimate®
Find your next renter with Zillow Rental Manager. Plus, with online applications, you can quickly screen prospective tenants – for free.
$3,240/mo
Rent Zestimate®
Refinance and save
$2,962/mo
Est. payment
Refinancing to a lower rate could help reduce your monthly payments and save thousands over the life of the loan.
$2,962/mo
Est. payment
Explore your selling options
Work with a Zillow partner agent
Leverage their expertise and Zillow's premium Showcase listings to get your home seen by more buyers.
Get startedList with your own agent
Get your home in front of millions of buyers by listing it on Zillow.
Learn how to do itSell it yourself
Take full control of how buyers see your home on Zillow by listing For Sale by Owner (FSBO).
List your homeWhat's special
First-floor laundryShaker-style cabinetryUpdated kitchenVinyl sidingReplacement windowsPlenty of storageCorian countertops
Zillow last checked:
Listing updated:
Listed by:
Kathy H Snyder,
Monument Realty 603-888-5662
Bought with:
Roberta Fox
RE/MAX Innovative Properties
Source: PrimeMLS,MLS#: 5094118
Facts & features
Interior
Bedrooms & bathrooms
- Bedrooms: 3
- Bathrooms: 2
- Full bathrooms: 1
- 1/2 bathrooms: 1
Heating
- Hot Water
Cooling
- None
Appliances
- Included: Dishwasher, Microwave, Refrigerator, Electric Stove
- Laundry: 1st Floor Laundry
Features
- Bar, Dining Area, Hearth, Natural Light, Natural Woodwork, Indoor Storage
- Flooring: Hardwood
- Windows: Blinds
- Basement: Bulkhead,Concrete Floor,Full,Partially Finished,Interior Stairs,Storage Space,Exterior Entry,Basement Stairs,Interior Entry
- Number of fireplaces: 1
- Fireplace features: 1 Fireplace
Interior area
- Total structure area: 2,549
- Total interior livable area: 2,128 sqft
- Finished area above ground: 1,685
- Finished area below ground: 443
Property
Parking
- Parking features: Paved
Features
- Levels: Two
- Stories: 2
- Exterior features: Garden, Natural Shade, Shed
- Body of water: Robinson Pond
Lot
- Size: 0.69 Acres
- Features: Corner Lot, Country Setting, Landscaped, Level, Neighborhood
Details
- Parcel number: HDSOM171B032L000
- Zoning description: RES
- Other equipment: Standby Generator
Construction
Type & style
- Home type: SingleFamily
- Architectural style: Gambrel
- Property subtype: Single Family Residence
Materials
- Wood Frame, Vinyl Siding
- Foundation: Poured Concrete
- Roof: Asphalt Shingle
Condition
- New construction: No
- Year built: 1966
Utilities & green energy
- Electric: Circuit Breakers, Generator Ready
- Sewer: Private Sewer
- Utilities for property: Cable Available
Community & HOA
Community
- Security: Smoke Detector(s)
Location
- Region: Hudson
Financial & listing details
- Price per square foot: $254/sqft
- Tax assessed value: $393,800
- Annual tax amount: $6,737
- Date on market: 6/11/2026
Price history
| Date | Event | Price |
|---|---|---|
| 7/23/2026 | Sold | $540,000+0%$254/sqft |
Source:  PrimeMLS #5094118 Report a problem PrimeMLS #5094118 Report a problem | ||
| 6/11/2026 | Listed for sale | $539,900$254/sqft |
Source: PrimeMLS #5094118 Report a problem | ||
Public tax history
| Year | Property taxes | Tax assessment |
|---|---|---|
| 2024 | $6,478 +4.9% | $393,800 |
| 2023 | $6,175 +6.7% | $393,800 |
| 2022 | $5,785 +8.8% | $393,800 +58.3% |
| 2021 | $5,317 | $248,800 |
| 2020 | $5,317 +4.5% | $248,800 -0.9% |
| 2019 | $5,090 +0.9% | $251,000 |
| 2018 | $5,045 +1.9% | $251,000 |
| 2017 | $4,950 +7.5% | $251,000 +19.8% |
| 2016 | $4,603 +3.4% | $209,500 |
| 2015 | $4,452 +2% | $209,500 |
| 2014 | $4,364 +2.5% | $209,500 +1.2% |
| 2013 | $4,256 +102.7% | $207,000 |
| 2011 | $2,100 +1.2% | -- |
| 2010 | $2,075 +15.6% | -- |
| 2009 | $1,796 -13% | -- |
| 2008 | $2,064 +15.9% | -- |
| 2007 | $1,781 | -- |
| 2005 | -- | -- |
| 2004 | -- | -- |
| 2003 | -- | -- |
| 2002 | -- | -- |
| 2001 | -- | $115,600 |
Find assessor info on the county website
Neighborhood: 03051
Nearby homes
- $589,9004 bd2 ba2k sqft1 Hillside Dr, Hudson, NH 03051Sold
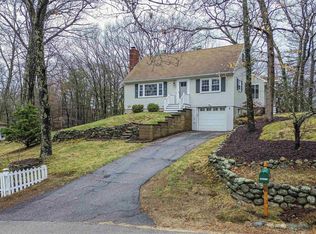
- $547,1004 bd2 ba1.8k sqft4 Hillside Dr, Hudson, NH 03051Off Market
- $537,8003 bd1 ba2k sqft3 Hillside Dr, Hudson, NH 03051Off Market
- $494,3005 bd1 ba1.4k sqft83 Sullivan Rd, Hudson, NH 03051Off Market
- $560,0003 bd2 ba1.6k sqft16 Meadow Dr, Hudson, NH 03051Sold
- $679,3004 bd1 ba2.1k sqft88 Sullivan Rd, Hudson, NH 03051Off Market
- $560,0003 bd2 ba1.4k sqft18 Meadow Dr, Hudson, NH 03051Sold
- $710,0004 bd3 ba2.8k sqft81 Sullivan Rd, Hudson, NH 03051Sold
Nearby schools
GreatSchools rating
- 8/10Nottingham West Elementary SchoolGrades: 2-5Distance: 3.2 mi
- 5/10Hudson Memorial SchoolGrades: 6-8Distance: 2.8 mi
- 1/10Alvirne High SchoolGrades: 9-12Distance: 3.5 mi
Schools provided by the listing agent
- Elementary: Nottingham West Elem
- Middle: Hudson Memorial School
- High: Alvirne High School
- District: Hudson City School District
Source: PrimeMLS. This data may not be complete. We recommend contacting the local school district to confirm school assignments for this home.
Get a cash offer in 3 minutes
Find out how much your home could sell for in as little as 3 minutes with a no-obligation cash offer.
Estimated market value
$540,300
Get a cash offer in 3 minutes
Find out how much your home could sell for in as little as 3 minutes with a no-obligation cash offer.
Estimated market value
$540,300
- New Hampshire
- Hillsborough County
- Hudson
- 03051
- 2 Hillside Drive
