Located in one of the City of Norwich’s most desirable residential developments, this meticulously maintained and tastefully updated five-bedroom, two full and one-half bath multi-level home offers an excellent blend of quality and comfort throughout. The bright open-concept main living area is highlighted by beautiful hardwood flooring, custom built-in bookshelves, Gas Fireplace, and an easy flow between the spacious Living Room and Dining Area, creating an ideal setting for both everyday living and entertaining.
The beautifully remodeled Kitchen is sure to impress with granite countertops, custom cabinetry, tile flooring, and radiant floor heating for added comfort. The main living level is further enhanced by a relaxing three-season Sunroom with sliding glass doors directly from the Dining Area, offering the perfect transition to outdoor space.
The second level features four ample-sized bedrooms and a well-appointed full bath, while the private third-level Primary Suite features a tastefully renovated full bath with walk-in shower, double vanity, and an oversized walk-in closet. The lower level offers a large Rec Room or Family Room ideal for gatherings, hobbies, or additional living space, along with direct access to the utility and storage area. The ground level entry level offers a spacious foyer as well as large half bath and Laundry Room.
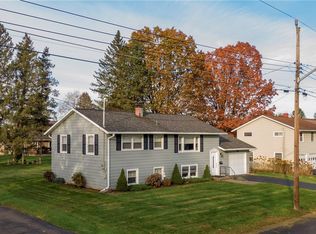
Exterior highlights include a large level yard, expansive private Trex deck accessed directly from the Sunroom, and an additional patio area seamlessly connected to the backyard space. Additional features include an oversized two-car garage, newer double-hung replacement windows, and a 30-year architectural roof installed in 2023. A rare opportunity to own a move-in ready home in one of Norwich’s most sought-after neighborhoods. Great House, Great Neighborhood! Please refer to the attached 3D Tour, or copy the link to your browser. https://bit.ly/Tour2HillviewDrHere
Closed
Zestimate®
$275,000
2 Hillview Dr, Norwich, NY 13815
5beds
2,294sqft
Single Family Residence
Built in 1961
0.29 Acres Lot
$275,000 Zestimate®
$120/sqft
$2,558 Estimated rent
Home value
$275,000
Estimated sales range
Not available
$2,558/mo
Zestimate® history
Owner options
List your home for rent
$2,558/mo
Rent Zestimate®
Find your next renter with Zillow Rental Manager. Plus, with online applications, you can quickly screen prospective tenants – for free.
$2,558/mo
Rent Zestimate®
Refinance and save
$2,031/mo
Est. payment
Refinancing to a lower rate could help reduce your monthly payments and save thousands over the life of the loan.
$2,031/mo
Est. payment
Explore your selling options
Work with a Zillow partner agent
Leverage their expertise and Zillow's premium Showcase listings to get your home seen by more buyers.
Get startedList with your own agent
Get your home in front of millions of buyers by listing it on Zillow.
Learn how to do itSell it yourself
Take full control of how buyers see your home on Zillow by listing For Sale by Owner (FSBO).
List your homeWhat's special
Gas fireplaceLarge level yardFour ample-sized bedroomsNewer double-hung replacement windowsLaundry roomOversized walk-in closetLarge half bath
Zillow last checked:
Listing updated:
Listed by:
Kevin D. Walsh 607-226-8880,
Keller Williams Upstate NY Properties
Bought with:
Courtney V. Burrell, 10401292227
Howard Hanna
Source: NYSAMLSs,MLS#: R1681536 Originating MLS: Otsego-Delaware
Originating MLS: Otsego-DelawareFacts & features
Interior
Bedrooms & bathrooms
- Bedrooms: 5
- Bathrooms: 3
- Full bathrooms: 2
- 1/2 bathrooms: 1
- Main level bathrooms: 1
Heating
- Gas, Baseboard, Radiant
Appliances
- Included: Double Oven, Dryer, Dishwasher, Gas Cooktop, Gas Water Heater, Refrigerator, Washer
- Laundry: Main Level
Features
- Separate/Formal Living Room, Granite Counters, Living/Dining Room, Sliding Glass Door(s), Bath in Primary Bedroom
- Flooring: Hardwood, Laminate, Other, See Remarks, Varies, Vinyl
- Doors: Sliding Doors
- Basement: Partially Finished
- Number of fireplaces: 1
Interior area
- Total structure area: 2,294
- Total interior livable area: 2,294 sqft
- Finished area below ground: 350
Property
Parking
- Total spaces: 2
- Parking features: Attached, Garage
- Attached garage spaces: 2
Features
- Patio & porch: Deck, Patio
- Exterior features: Blacktop Driveway, Deck, Patio
Lot
- Size: 0.29 Acres
- Dimensions: 113 x 110
- Features: Corner Lot, Rectangular, Rectangular Lot, Residential Lot
Details
- Additional structures: Shed(s), Storage
- Parcel number: 08110012379000030140000000
- Special conditions: Standard
Construction
Type & style
- Home type: SingleFamily
- Architectural style: Split Level
- Property subtype: Single Family Residence
Materials
- Blown-In Insulation, Frame, Vinyl Siding
- Foundation: Block
Condition
- Resale
- Year built: 1961
Utilities & green energy
- Sewer: Connected
- Water: Connected, Public
- Utilities for property: High Speed Internet Available, Sewer Connected, Water Connected
Community & HOA
Community
- Subdivision: Chenango Terrace
Location
- Region: Norwich
Financial & listing details
- Price per square foot: $120/sqft
- Tax assessed value: $103,000
- Annual tax amount: $8,373
- Date on market: 5/14/2026
- Cumulative days on market: 13 days
- Listing terms: Cash,Conventional,FHA,USDA Loan,VA Loan
Price history
| Date | Event | Price |
|---|---|---|
| 7/8/2026 | Sold | $275,000$120/sqft |
Source:  NYSAMLSs #R1681536 Report a problem NYSAMLSs #R1681536 Report a problem | ||
| 5/27/2026 | Pending sale | $275,000$120/sqft |
Source: NYSAMLSs #R1681536 Report a problem | ||
| 5/15/2026 | Listed for sale | $275,000+51.1%$120/sqft |
Source: NYSAMLSs #R1681536 Report a problem | ||
| 3/24/2021 | Listing removed | -- |
Source: Owner Report a problem | ||
| 7/31/2020 | Sold | $182,000-1.9%$79/sqft |
Source: Public Record Report a problem | ||
| 6/24/2020 | Pending sale | $185,500$81/sqft |
Source: Owner Report a problem | ||
| 2/29/2020 | Listed for sale | $185,500+92.2%$81/sqft |
Source: Owner Report a problem | ||
| 6/23/1997 | Sold | $96,500$42/sqft |
Source: Public Record Report a problem | ||
Public tax history
| Year | Property taxes | Tax assessment |
|---|---|---|
| 2025 | -- | $103,000 |
| 2024 | -- | $103,000 |
| 2023 | -- | $103,000 |
| 2022 | -- | $103,000 |
| 2021 | -- | $103,000 +19.4% |
| 2020 | -- | $86,300 |
| 2019 | -- | $86,300 |
| 2018 | -- | $86,300 |
| 2017 | $2,199 | $86,300 |
| 2016 | -- | $86,300 |
| 2015 | -- | $86,300 |
| 2014 | -- | $86,300 |
| 2013 | -- | $86,300 |
| 2012 | -- | $86,300 |
| 2011 | -- | $86,300 |
| 2010 | -- | $86,300 |
| 2009 | -- | $86,300 |
| 2008 | -- | $86,300 |
| 2007 | -- | $86,300 |
| 2006 | -- | $86,300 |
| 2005 | -- | $86,300 |
| 2004 | -- | $86,300 +6.2% |
| 2003 | -- | $81,300 |
| 2002 | -- | $81,300 |
| 2001 | -- | $81,300 |
Find assessor info on the county website
Neighborhood: 13815
Nearby homes
- $170,4003 bd1 ba2.1k sqft46 Hillview Dr, Norwich, NY 13815Off Market
- $206,6003 bd1 ba2.1k sqft4-6 Hillview Dr, Norwich, NY 13815Off Market
- $---- bd-- ba-- sqft4 Hillview Dr, Norwich, NY 13815Off Market
- $165,4003 bd1 ba1.2k sqft7 Eric St, Norwich, NY 13815Off Market
- $100,3033 bd1 ba1.3k sqft9 Eric St, Norwich, NY 13815Off Market
- $100,3033 bd1 ba1.3k sqft9 Eric St, Norwich, NY 13815Off Market
- $179,1003 bd1 ba1.3k sqft9 Eric St, Norwich, NY 13815Off Market
- $268,7004 bd3 ba3.2k sqft1 Hillview Dr, Norwich, NY 13815Off Market
Nearby schools
GreatSchools rating
- NAStanford J Gibson Primary SchoolGrades: PK-2Distance: 0.2 mi
- 7/10Norwich Middle SchoolGrades: 6-8Distance: 1.4 mi
- 5/10Norwich High SchoolGrades: 9-12Distance: 1.3 mi
Schools provided by the listing agent
- District: Norwich
Source: NYSAMLSs. This data may not be complete. We recommend contacting the local school district to confirm school assignments for this home.
- New York
- Chenango County
- Norwich
- 13815
- 2 Hillview Dr
Nearby cities
Nearby zip codes
Other Norwich Topics
