Skip main navigation
Closed
  • $270,000

    2 Hilton Ln, Pueblo, CO 81001

    3beds
    2,153sqft
    Single Family Residence
    Built in 1970
    10,497 Square Feet Lot
    $344,900 Zestimate®
    $125/sqft
    $2,133 Estimated rent

    Home value

    $344,900

    $321,000 - $366,000

    $2,133/mo

    Zestimate® history
    Loading
    Loading...

    Owner options

    List your home for rent

    $2,133/mo

    Rent Zestimate®

    Find your next renter with Zillow Rental Manager. Plus, with online applications, you can quickly screen prospective tenants – for free.

    Learn more

    $2,133/mo

    Rent Zestimate®

    Refinance and save

    $1,569/mo

    Est. payment

    Refinancing to a lower rate could help reduce your monthly payments and save thousands over the life of the loan.

    See today's rates

    $1,569/mo

    Est. payment

    Explore your selling options

    Work with a Zillow partner agent

    Leverage their expertise and Zillow's premium Showcase listings to get your home seen by more buyers.

    Get started

    List with your own agent

    Get your home in front of millions of buyers by listing it on Zillow.

    Learn how to do it

    Sell it yourself

    Take full control of how buyers see your home on Zillow by listing For Sale by Owner (FSBO).

    List your home

    What's special

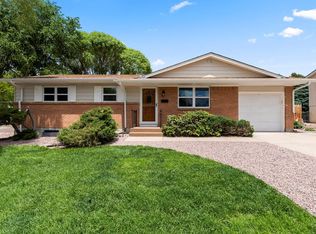
    Welcome to this great Belmont tri-level home. Recently remodeled, it needs only minor work to shine once again. The main level features a spacious formal living room that flows into the kitchen, dining area, and sunroom/den. The kitchen is stunning, with custom tile flooring, a butcher block island, quartz countertops, and updated cabinetry. The sunroom, located on the side of the house, includes HVAC venting and can serve as additional living space. Upstairs, the master bedroom offers dual closets and an attached remodeled three-quarter bath. Two additional bedrooms and a full bath complete the upper level. The lower level includes a cozy family room with a gas fireplace, a flexible office area with an attached three-quarter bath, and a utility room that houses the HVAC system and laundry. The oversized attached two-car garage includes workbenches and attic access for extra storage. The large backyard offers mature trees that provide plenty of shade, a storage shed, and a rear deck ideal for entertaining. Situated on a cul-de-sac lot, this home provides peaceful living while remaining close to the college and I-25 for easy commuting.

    Zillow last checked:

    Listing updated:

    Listed by:

    Kristin Muldoon 719-240-0991,

    Muldoon Associates, Inc

    Bought with:

    (Stu) John Sturtevant, 100045073

    HomeSmart Preferred Realty

    Source: PAR,MLS#: 234230MLS Logo

    Facts & features

    Interior

    Bedrooms & bathrooms
    • Bedrooms: 3
    • Bathrooms: 3
    • Full bathrooms: 3
    Primary bedroom
    • Level: Upper
    • Area: 169
    • Dimensions: 13 x 13
    Bedroom 2
    • Level: Upper
    • Area: 126
    • Dimensions: 9 x 14
    Bedroom 3
    • Level: Upper
    • Area: 99
    • Dimensions: 9 x 11
    Dining room
    • Level: Main
    • Area: 99
    • Dimensions: 9 x 11
    Family room
    • Level: Lower
    • Area: 273
    • Dimensions: 13 x 21
    Kitchen
    • Level: Main
    • Area: 182
    • Dimensions: 13 x 14
    Living room
    • Level: Main
    • Area: 221
    • Dimensions: 13 x 17
    Features
    • Ceiling Fan(s), Vaulted Ceiling(s), Walk-in Shower, Hard Surface Counter Top
    • Flooring: Tile
    • Basement: None,Crawl Space
    • Number of fireplaces: 1
    Interior area
    • Total structure area: 2,153
    • Total interior livable area: 2,153 sqft

    Property

    Parking
    • Total spaces: 2
    • Parking features: 2 Car Garage Attached, Garage Door Opener
    • Attached garage spaces: 1
    • Covered spaces: 2
    Features
    • Levels: Tri-Level
    • Patio & porch: Porch-Covered-Front, Deck-Open-Rear
    • Fencing: Wood Fence-Rear
    Lot
    • Size: 10,497 Square Feet
    • Features: Cul-De-Sac, Irregular Lot, Sprinkler System-Front, Sprinkler System-Rear, Rock-Front, Trees-Front, Trees-Rear
    Details
    • Additional structures: Shed(s)
    • Parcel number: 0418415001
    • Zoning: R-1
    • Special conditions: Real Estate Owned

    Construction

    Type & style
    • Home type: SingleFamily
    • Property subtype: Single Family Residence
    Condition
    • Year built: 1970

    Utilities & green energy

    Green energy
    • Energy generation: Solar Owned

    Community & HOA

    Community
    • Security: Smoke Detector/CO
    • Subdivision: Belmont
    Location
    • Region: Pueblo

    Financial & listing details

    • Price per square foot: $125/sqft
    • Tax assessed value: $390,637
    • Annual tax amount: $2,510
    • Date on market: 3/8/2026
    • Road surface type: Paved

    Price history

    DateEventPrice
    3/6/2026Sold$270,000-10%$125/sqft
    Source: PAR #234230 Report a problem
    9/24/2024Listing removed$300,000$139/sqft
    Source: PAR #221228 Report a problem
    8/22/2024Listed for sale$300,000-4.8%$139/sqft
    Source: PAR #221228 Report a problem
    6/3/2024Contingent$315,000$146/sqft
    Source: PAR #221228 Report a problem
    5/25/2024Price change$315,000-8.7%$146/sqft
    Source: PAR #221228 Report a problem
    4/18/2024Price change$345,000-10.4%$160/sqft
    Source: PAR #221228 Report a problem
    4/5/2024Listed for sale$385,000+1.3%$179/sqft
    Source: PAR #221228 Report a problem
    7/5/2022Sold$380,000+3%$176/sqft
    Source: Public Record Report a problem
    5/12/2022Listed for sale$369,000+95.2%$171/sqft
    Source: PAR #201007 Report a problem
    7/5/2016Sold$189,000-0.5%$88/sqft
    Source: PAR #161012 Report a problem
    5/9/2016Price change$189,900-2.6%$88/sqft
    Source: RE/MAX Of Pueblo Inc #161012 Report a problem
    4/27/2016Listed for sale$195,000+8.6%$91/sqft
    Source: RE/MAX Of Pueblo Inc #161012 Report a problem
    9/24/2009Sold$179,500$83/sqft
    Source: Public Record Report a problem
    8/26/2009Listed for sale$179,500+5.9%$83/sqft
    Source: Sellers Choice Report a problem
    9/14/2005Sold$169,500$79/sqft
    Source: Public Record Report a problem

    Public tax history

    YearProperty taxesTax assessment
    2025$2,453 -1.1%$24,410 -16.8%
    2024$2,480 +40.1%$29,350 -0.9%
    2023$1,771 -3.1%$29,630 +62.9%
    2022$1,828 +16.3%$18,190 -2.8%
    2021$1,571 0%$18,710 +17.9%
    2020$1,572 +36.2%$15,863 +24.5%
    2018$1,155 $12,741
    2017$1,155 +5.4%$12,741 +5.3%
    2016$1,095 $12,098
    2015$1,095 +2%$12,098 +2.4%
    2014$1,074 -7.8%$11,812
    2013$1,164 -6.9%$11,812 -7.1%
    2012$1,250 $12,710
    2011$1,250 +3.2%$12,710 -4.5%
    2010$1,212 -6.6%$13,304 +0%
    2009$1,298 -1.8%$13,300 -5.2%
    2008$1,321 +8.1%$14,030
    2007$1,222 +4.5%$14,030 +12.3%
    2006$1,169 +0.3%$12,490 +4.9%
    2005$1,166 +1.4%$11,910
    2004$1,149 -6.5%$11,910 -1.1%
    2003$1,230 +10.8%$12,040 -7.1%
    2002$1,110 +12.1%$12,960 -5.3%
    2001$991 $13,690
    Find assessor info on the county website

    Neighborhood: Belmont

    Nearby schools

    GreatSchools rating
    Schools provided by the listing agent
    • District: 60

    Source: PAR. This data may not be complete. We recommend contacting the local school district to confirm school assignments for this home.

    Get pre-qualified for a loan
    At Zillow Home Loans, we can pre-qualify you in as little as 5 minutes with no impact to your credit score.

    An equal housing lender. NMLS #10287.

    Sell for more on Zillow
    Get a Zillow Showcase℠ listing at no additional cost and you could sell for .
    $344,900
    2% more
    +$6,898
    With Zillow Showcase(estimated)
    $351,798