Cullivan Farms - Small Complex With High Owner-Occupancy. Convenient Location Close To Route 3 - Exit 35 (Old Exit 14) Park & Ride, Shopping, Union Point, 3.5 Miles to South Weymouth Commuter Rail. First Floor, One Level Updated Unit. Easy Access To Assigned Parking Space. Updates in 2018: Roof, Siding, Windows, Doors, and Deck. Heat Pump And Water Heater Approximately 2 Years Old. Living Room Has Built-Ins With Window Seat And Extra Storage. Convenient Laundry Room Off Kitchen, All Appliances Stay. Shared Crawl Space Accessed Via Bulkhead. Private Deck For Relaxing. Great Unit!OFFERS DUE SUNDAY 3/16 AT 7:00pm.Make Offers Good Through Monday 3/17 At 7:00pm
Sold for $365,000
$365,000
2 Hobart Ln Unit 2, Rockland, MA 02370
2beds
978sqft
Condominium
Built in 1988
-- sqft lot
$382,000 Zestimate®
$373/sqft
$2,428 Estimated rent
Home value
$382,000
$348,000 - $420,000
$2,428/mo
Zestimate® history
Owner options
List your home for rent
$2,428/mo
Rent Zestimate®
Find your next renter with Zillow Rental Manager. Plus, with online applications, you can quickly screen prospective tenants – for free.
$2,428/mo
Rent Zestimate®
Refinance and save
$2,821/mo
Est. payment
Refinancing to a lower rate could help reduce your monthly payments and save thousands over the life of the loan.
$2,821/mo
Est. payment
Explore your selling options
Work with a Zillow partner agent
Leverage their expertise and Zillow's premium Showcase listings to get your home seen by more buyers.
Get startedList with your own agent
Get your home in front of millions of buyers by listing it on Zillow.
Learn how to do itSell it yourself
Take full control of how buyers see your home on Zillow by listing For Sale by Owner (FSBO).
List your homeWhat's special
Assigned parking space
Zillow last checked:
Listing updated:
Listed by:
Mary D'Ambra 617-291-2579,
William Raveis R.E. & Home Services 781-659-6650
Bought with:
Carolyn Glynn
LAER Realty Partners
Source: MLS PIN,MLS#: 73344805
Facts & features
Interior
Bedrooms & bathrooms
- Bedrooms: 2
- Bathrooms: 1
- Full bathrooms: 1
Primary bedroom
- Features: Ceiling Fan(s), Walk-In Closet(s), Flooring - Wall to Wall Carpet
- Level: First
- Area: 180
- Dimensions: 10 x 18
Bedroom 2
- Features: Flooring - Hardwood, Closet - Double
- Level: First
- Area: 90
- Dimensions: 10 x 9
Bathroom 1
- Features: Bathroom - Full, Flooring - Stone/Ceramic Tile, Flooring - Laminate, Countertops - Stone/Granite/Solid
- Level: First
- Area: 45
- Dimensions: 5 x 9
Dining room
- Features: Flooring - Hardwood, Recessed Lighting
- Level: First
- Area: 98
- Dimensions: 14 x 7
Kitchen
- Features: Flooring - Hardwood, Countertops - Stone/Granite/Solid, Recessed Lighting
- Level: First
- Area: 120
- Dimensions: 10 x 12
Living room
- Features: Ceiling Fan(s), Closet/Cabinets - Custom Built, Flooring - Hardwood, Window Seat
- Level: First
- Area: 221
- Dimensions: 17 x 13
Heating
- Heat Pump, Electric
Cooling
- Central Air
Appliances
- Included: Range, Dishwasher, Microwave, Refrigerator, Dryer
- Laundry: Flooring - Vinyl, Electric Dryer Hookup, Washer Hookup, First Floor, In Unit
Features
- Basement: None
- Has fireplace: No
- Common walls with other units/homes: End Unit
Interior area
- Total structure area: 978
- Total interior livable area: 978 sqft
- Finished area above ground: 978
- Finished area below ground: 0
Property
Parking
- Total spaces: 1
- Parking features: Assigned, Guest
- Uncovered spaces: 1
Features
- Entry location: Unit Placement(Ground)
- Patio & porch: Deck
- Exterior features: Deck
Lot
- Size: 20.88 Acres
Details
- Parcel number: M:26 B:0 L:1 U:A2,1155540
- Zoning: RES
Construction
Type & style
- Home type: Condo
- Property subtype: Condominium
- Attached to another structure: Yes
Materials
- Frame
Condition
- Year built: 1988
Utilities & green energy
- Electric: Circuit Breakers
- Sewer: Public Sewer
- Water: Public
- Utilities for property: for Electric Range, for Electric Dryer, Washer Hookup
Community & HOA
HOA
- Services included: Insurance, Maintenance Structure, Maintenance Grounds, Snow Removal
- HOA fee: $493 monthly
Location
- Region: Rockland
Financial & listing details
- Price per square foot: $373/sqft
- Tax assessed value: $297,800
- Annual tax amount: $4,071
- Date on market: 1/20/2026
- Exclusions: None
Price history
| Date | Event | Price |
|---|---|---|
| 4/25/2025 | Sold | $365,000+4.3%$373/sqft |
Source: MLS PIN #73344805 Report a problem | ||
| 3/18/2025 | Pending sale | $349,900$358/sqft |
Source:  William Raveis Real Estate, Mortgage & Insurance #73344805 Report a problem William Raveis Real Estate, Mortgage & Insurance #73344805 Report a problem | ||
| 3/12/2025 | Listed for sale | $349,900$358/sqft |
Source: MLS PIN #73344805 Report a problem | ||
Public tax history
Tax history is unavailable.
Neighborhood: 02370
Nearby homes
- $477,1003 bd2 ba1.3k sqft23 Hobart Ln, Rockland, MA 02370Off Market
- $441,800-- bd1 ba925 sqft406 Hingham St, Rockland, MA 02370Off Market
- $350,0002 bd1 ba1k sqft1 Hobart Ln, Rockland, MA 02370Sold
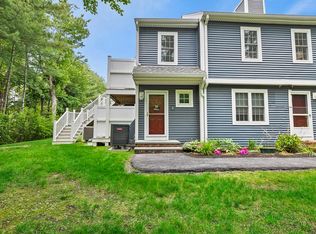
- $460,0002 bd3 ba1.4k sqft23 Hobart Ln #23, Rockland, MA 02370Sold

- $275,0001 bd1 ba700 sqft27 Hobart Ln, Rockland, MA 02370Sold
- $420,0002 bd3 ba1.6k sqft28 Hobart Ln UNIT 28, Rockland, MA 02370Sold
- $690,5003 bd2 ba1.9k sqft407 Hingham St, Rockland, MA 02370Off Market
- $450,0002 bd2 ba1.3k sqft5 Hobart Ln UNIT 5, Rockland, MA 02370Sold
Nearby schools
GreatSchools rating
- 5/10John W Rogers Middle SchoolGrades: 5-8Distance: 1.5 mi
- 4/10Rockland Senior High SchoolGrades: 9-12Distance: 1.5 mi
- 6/10Jefferson Elementary SchoolGrades: 1-4Distance: 1.7 mi
Schools provided by the listing agent
- Elementary: Phelps
- Middle: Rogers
- High: Rockland
Source: MLS PIN. This data may not be complete. We recommend contacting the local school district to confirm school assignments for this home.
Get a cash offer in 3 minutes
Find out how much your home could sell for in as little as 3 minutes with a no-obligation cash offer.
Estimated market value
$382,000
Get a cash offer in 3 minutes
Find out how much your home could sell for in as little as 3 minutes with a no-obligation cash offer.
Estimated market value
$382,000
- Massachusetts
- Plymouth County
- Rockland
- 02370
- 2 Hobart Ln Unit 2
Nearby cities
Nearby zip codes
Other Rockland Topics
