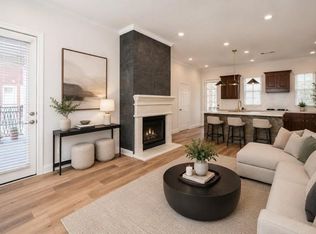
Beautiful, bright, and open Plantation model home on a premium oversized cul-de-sac lot surrounded by mature trees and lush landscaping. Enjoy a backyard made for adults to relax and kids to play, complete with a covered patio, pool, hot tub, waterfall, children's playset, swings, and elevated treehouse with slide. Inside, a welcoming front porch, hardwood floors, soaring ceilings, formal dining, and a spacious kitchen with upgraded cabinetry and appliances, including the refrigerator. The downstairs primary suite overlooks the backyard and pool. Upstairs offers three bedrooms, a front-facing study with a built-in desk, and a large game room with a built-in desk and shelving. Secondary bath comes with two sinks, tub/shower with two showerheads. Attic in the ceiling, two walk-in attics, multiple closets throughout plus a outdoor shed provide abundant storage. Washer, dryer, and window treatments convey. Convenient to parks, schools, shopping, dining, I-45, and Grand Parkway.
Copyright notice - Data provided by HAR.com 2022 - All information provided should be independently verified.
House for rent
Singlefamily
Available now
Air conditioner, electric
Electric dryer hookup laundry
2 Attached garage spaces parking
Natural gas
What's special
Hot tubHardwood floorsCovered patioFormal diningMultiple closets throughoutPremium oversized cul-de-sac lotSoaring ceilings
- 7 days |
- -- |
- -- |
Zillow last checked:
Listing updated:
Travel times

Let’s turn your rent into credit progress
Build credit history with every on-time payment and get credit for the payment you’re already making.
Facts & features
Interior
Bedrooms & bathrooms
- Bedrooms: 4
- Bathrooms: 3
- Full bathrooms: 2
- 1/2 bathrooms: 1
Heating
- Natural Gas
Cooling
- Air Conditioner, Electric
Appliances
- Included: Dishwasher, Garbage Disposal, Microwave Oven, Range
- Laundry: Electric Dryer Hookup, Hookups, Washer Hookup
Features
- 3 Bedrooms Up, Ceiling Fan(s), Crown Molding, Formal Entry/Foyer, High Ceilings, Primary Bed - 1st Floor, Sitting Area
- Has fireplace: Yes
Interior area
- Total interior livable area: 2,504 sqft
Property
Parking
- Total spaces: 2
- Parking features: Attached, Driveway, Garage, Open
- Has attached garage: Yes
- Has uncovered spaces: Yes
- Details: Contact manager
Features
- Stories: 2
- Exterior features: 3 Bedrooms Up, Formal Entry/Foyer, Garbage Service, Jogging Path, Pickleball Court, Playground, Pond, Primary Bed - 1 St Floor, Sitting Area, Splash Pad, Sport Court, Stocked Pond, Tennis Court(s), Trail(s), Trash Pick Up
- Has private pool: Yes
- Pool features: Above Ground, Gunite, Pool
- Has view: Yes
- View description: Pool
Lot
- Features: Cleared, Cul-De-Sac, Near Golf Course, Subdivided
Details
- Additional structures: Garage(s), Tennis Court(s)
- Parcel number: 97197600700
Construction
Type & style
- Home type: SingleFamily
- Architectural style: Traditional
- Property subtype: SingleFamily
Condition
- Year built: 2001
Community & HOA
Community
- Features: Golf, Park, Playground, Pool, Tennis Court(s)
HOA
- Amenities included: Dog Park, Tennis Court(s)
Location
- Region: Conroe
Financial & listing details
- Lease term: Long Term,12 Months
Nearby apartments for rent

Price history
| Date | Event | Price |
|---|---|---|
| 9/24/2026 | Listed for rent | $3,850$2/sqft |
Source:  HAR #54202037 Report a problem HAR #54202037 Report a problem | ||
| 10/26/2024 | Listing removed | $3,850$2/sqft |
Source: HAR #36771172 Report a problem | ||
| 10/9/2024 | Price change | $3,850-2.5%$2/sqft |
Source: HAR #36771172 Report a problem | ||
| 9/15/2024 | Price change | $3,950-1.3%$2/sqft |
Source: HAR #36771172 Report a problem | ||
| 7/22/2024 | Listed for rent | $4,000$2/sqft |
Source: HAR #36771172 Report a problem | ||
| 6/12/2018 | Listing removed | $385,000$154/sqft |
Source: C 4 Realty LLC. #58753082 Report a problem | ||
| 5/8/2018 | Pending sale | $385,000$154/sqft |
Source: C 4 Realty LLC. #58753082 Report a problem | ||
| 4/24/2018 | Price change | $385,000-2.5%$154/sqft |
Source: C 4 Realty LLC. #58753082 Report a problem | ||
| 4/18/2018 | Listed for sale | $395,000$158/sqft |
Source: C 4 Realty LLC. #58753082 Report a problem | ||