Beautiful home on a generous corner lot in desirable Pinewild County Club with so many fine finishes and details, offering luxurious living all on one level! Stepping through the front door, you will love the bright, open floorplan. Regal white wood column accents set off the dining room that has a tray ceiling with crown molding and a spacious living room with deep tray ceiling, tiled gas log fireplace framed in elegant white woodwork with white wood cabinetry and bookcases on each side, tall glass doors and sidelights with plantation shutters that open to a back patio. The living room opens to the kitchen and bright breakfast nook with crown molding, granite counters, raised breakfast bar, stainless steel appliances, electric cooktop and tile backsplash. The primary suite in this split-plan home has a spacious bedroom with deep tray ceiling, walk-in closet and en-suite bath with double sink vanity with sit-down space, cathedral ceiling over a jetted garden tub with tile base and surround, step-in shower and water closet. On the guest bedroom side, one bedroom has a cathedral ceiling and floor-to-ceiling window and transom above. A hall bath with two single sink vanities connected by room with a tub/shower has access from the other guest bedroom. An oversized three-bay garage with golf cart storage has a workshop area. A great raised brick patio overlooks a private backyard. This is a great opportunity to live in one of the areas premier gated golf communities that offers lots of amenities including clubhouse, 18-hole golf course, pool, tennis courts and more.
Sold for $630,000
$630,000
2 Hobkirk Court, Pinehurst, NC 28374
3beds
2,421sqft
Single Family Residence
Built in 1996
0.78 Acres Lot
$728,800 Zestimate®
$260/sqft
$2,540 Estimated rent
Home value
$728,800
$685,000 - $787,000
$2,540/mo
Zestimate® history
Owner options
List your home for rent
$2,540/mo
Rent Zestimate®
Find your next renter with Zillow Rental Manager. Plus, with online applications, you can quickly screen prospective tenants – for free.
$2,540/mo
Rent Zestimate®
Refinance and save
$3,681/mo
Est. payment
Refinancing to a lower rate could help reduce your monthly payments and save thousands over the life of the loan.
$3,681/mo
Est. payment
Explore your selling options
Work with a Zillow partner agent
Leverage their expertise and Zillow's premium Showcase listings to get your home seen by more buyers.
Get startedList with your own agent
Get your home in front of millions of buyers by listing it on Zillow.
Learn how to do itSell it yourself
Take full control of how buyers see your home on Zillow by listing For Sale by Owner (FSBO).
List your homeWhat's special
Zillow last checked:
Listing updated:
Listed by:
Martha Gentry 910-295-7100,
Re/Max Prime Properties
Bought with:
Rebecca G Leen, 277709
Landseer Properties LLC
Source: Hive MLS,MLS#: 100424696 Originating MLS: Mid Carolina Regional MLS
Originating MLS: Mid Carolina Regional MLSFacts & features
Interior
Bedrooms & bathrooms
- Bedrooms: 3
- Bathrooms: 3
- Full bathrooms: 2
- 1/2 bathrooms: 1
Rooms
- Room types: Dining Room, Living Room, Kitchen, Breakfast Nook, Master Bedroom, Bedroom 2, Bedroom 3, Laundry
Primary bedroom
- Level: Main
- Dimensions: 17 x 15
Bedroom 2
- Level: Main
- Dimensions: 13 x 12
Bedroom 3
- Level: Main
- Dimensions: 13 x 13
Breakfast nook
- Level: Main
- Dimensions: 11 x 11
Dining room
- Level: Main
- Dimensions: 15 x 14
Kitchen
- Level: Main
- Dimensions: 13 x 12
Laundry
- Level: Main
- Dimensions: 11 x 7
Living room
- Level: Main
- Dimensions: 21 x 18
Heating
- Fireplace(s), Heat Pump, Electric
Cooling
- Central Air
Appliances
- Included: Electric Cooktop, Built-In Microwave, Washer, Refrigerator, Dryer, Disposal, Dishwasher, Wall Oven
- Laundry: Dryer Hookup, Washer Hookup, Laundry Room
Features
- Master Downstairs, Walk-in Closet(s), Vaulted Ceiling(s), Tray Ceiling(s), High Ceilings, Entrance Foyer, Whirlpool, Bookcases, Ceiling Fan(s), Pantry, Walk-in Shower, Blinds/Shades, Gas Log, Walk-In Closet(s)
- Flooring: Carpet, Tile, Wood
- Windows: Thermal Windows
- Attic: Access Only
- Has fireplace: Yes
- Fireplace features: Gas Log
Interior area
- Total structure area: 2,421
- Total interior livable area: 2,421 sqft
Property
Parking
- Total spaces: 2
- Parking features: Garage Faces Side, Golf Cart Parking, Gravel, Garage Door Opener
Features
- Levels: One
- Stories: 1
- Patio & porch: Open, Covered, Porch
- Fencing: None
Lot
- Size: 0.78 Acres
- Dimensions: 140 x 41 x 125 x 30 x 172 x 212
- Features: Corner Lot
Details
- Parcel number: 94000808
- Zoning: R30
- Special conditions: Standard
Construction
Type & style
- Home type: SingleFamily
- Property subtype: Single Family Residence
Materials
- Brick Veneer, Synthetic Stucco
- Foundation: Crawl Space
- Roof: Composition
Condition
- New construction: No
- Year built: 1996
Utilities & green energy
- Sewer: Public Sewer
- Water: Public
- Utilities for property: Sewer Available, Water Available
Community & HOA
Community
- Security: Security System, Smoke Detector(s)
- Subdivision: Pinewild CC
HOA
- Has HOA: Yes
- Amenities included: Clubhouse, Pool, Gated, Golf Course, Maintenance Common Areas, Park, Playground, Security, Tennis Court(s)
- HOA fee: $1,339 monthly
- HOA name: CAS, Inc.
- HOA phone: 910-295-3791
Location
- Region: Pinehurst
Financial & listing details
- Price per square foot: $260/sqft
- Tax assessed value: $509,450
- Annual tax amount: $3,043
- Date on market: 10/8/2025
- Cumulative days on market: 9 days
- Listing agreement: Exclusive Right To Sell
- Listing terms: Cash,Conventional,VA Loan
- Road surface type: Paved
Price history
| Date | Event | Price |
|---|---|---|
| 3/21/2024 | Sold | $630,000+1.6%$260/sqft |
Source:  Hive MLS #100424696 Report a problem Hive MLS #100424696 Report a problem | ||
| 2/5/2024 | Pending sale | $620,000$256/sqft |
Source: Hive MLS #100424696 Report a problem | ||
| 1/30/2024 | Listed for sale | $620,000$256/sqft |
Source: Hive MLS #100424696 Report a problem | ||
Public tax history
| Year | Property taxes | Tax assessment |
|---|---|---|
| 2024 | $2,917 -4.2% | $509,450 |
| 2023 | $3,044 +2.9% | $509,450 +10.9% |
| 2022 | $2,957 -3.5% | $459,400 +29.7% |
| 2021 | $3,063 +1.8% | $354,150 |
| 2020 | $3,010 | $354,150 |
| 2019 | $3,010 | $354,150 +8.4% |
| 2018 | $3,010 +16.7% | $326,560 |
| 2017 | $2,580 | $326,560 |
| 2015 | $2,580 +1.9% | $326,560 -22.6% |
| 2014 | $2,531 -21.6% | $421,750 -1.6% |
| 2013 | $3,226 | $428,570 |
| 2012 | -- | $428,570 |
| 2011 | -- | $428,570 |
| 2010 | -- | $428,570 |
| 2009 | -- | $428,570 |
| 2008 | -- | $428,570 |
| 2007 | -- | $428,570 +25.3% |
| 2005 | -- | $342,080 |
| 2004 | -- | $342,080 |
| 2003 | -- | $342,080 |
| 2002 | -- | $342,080 |
Find assessor info on the county website
Neighborhood: 28374
Nearby homes
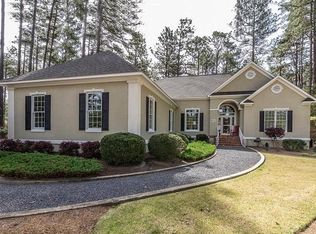
- $612,4003 bd3 ba2.2k sqft4 Hobkirk Ct, Pinehurst, NC 28374Off Market
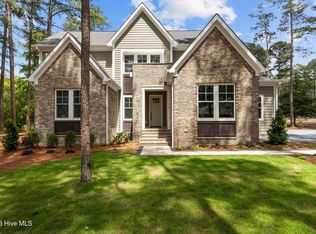
- $1,199,9003 bd4 ba2.9k sqft62 McMichael Dr, Pinehurst, NC 28374New Construction
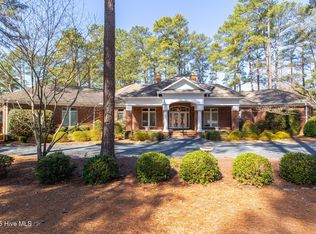
- $875,0003 bd4 ba3.5k sqft18 Hobkirk Ct, Pinehurst, NC 28374Sold
- $933,7003 bd2 ba2.9k sqft67 McMichael Dr, Pinehurst, NC 28374Off Market
- $--1.38 Acres67 McMichael, Pinehurst, NC 28374Off Market
- $760,0004 bd3 ba2.5k sqft6 Hobkirk Ct, Pinehurst, NC 28374Sold
- $735,7003 bd2 ba2.5k sqft16 Hobkirk Ct, Pinehurst, NC 28374Off Market
- $754,1003 bd3 ba2.7k sqft64 McMichael Dr, Pinehurst, NC 28374Off Market
Nearby schools
GreatSchools rating
- 9/10West Pine Elementary SchoolGrades: K-5Distance: 2.8 mi
- 6/10West Pine Middle SchoolGrades: 6-8Distance: 2.6 mi
- 6/10Pinecrest High SchoolGrades: 9-12Distance: 4.4 mi
Get a cash offer in 3 minutes
Find out how much your home could sell for in as little as 3 minutes with a no-obligation cash offer.
Estimated market value
$728,800
Get a cash offer in 3 minutes
Find out how much your home could sell for in as little as 3 minutes with a no-obligation cash offer.
Estimated market value
$728,800
- North Carolina
- Moore County
- Pinehurst
- 28374
- 2 Hobkirk Court
Nearby cities
Nearby zip codes
Other Pinehurst Topics
