Beautiful Contemporary Lakehouse in the Sullivan County Catskills is now ready for you to enjoy! Escape to the ultimate lakeside retreat in Glen Spey, NY. This modern home includes a separate lakefront parcel right on the shores of Mohican Lake, a pristine, 200-acre natural glacial lake perfect for motor boating, water skiing, jet skiing, kayaking, swimming, and fishing. Interior Highlights feature well-appointed living areas with 3 spacious bedrooms and 2.5 bathrooms. Large custom chef's kitchen featuring premium granite countertops. Expansive living room anchored by a striking, floor-to-ceiling stone fireplace. Recreation Family room and Bonus Space includes a bright, enclosed porch perfect for morning coffee or evening relaxation. Large side patio ideal for summer barbecues and outdoor entertaining surrounded by a generous, fully fenced yard that allows your adored pets to roam free. Walk down to your private lakefront parcel for boating, fishing, swimming or lounging by the water. The ideal weekend getaway or year round retreat only 90 minutes GWB and close to area conveniences, amenities and recreation.
For sale
$549,000
2 Hollowaty Kosak Road, Glen Spey, NY 12737
3beds
1,928sqft
Single Family Residence, Residential
Built in 1965
1.23 Acres Lot
$-- Zestimate®
$285/sqft
$-- HOA
What's special
Striking floor-to-ceiling stone fireplacePremium granite countertops
- 23 days
- 975
- 56
Likely to sell faster than
Zillow last checked:
Listing updated:
Listed by:
Century 21 Geba Realty 845-856-6629,
Donna M Geba 845-856-6629
Source: OneKey® MLS as distributed by MLS GRID,MLS#: 1036624
Facts & features
Interior
Bedrooms & bathrooms
- Bedrooms: 3
- Bathrooms: 3
- Full bathrooms: 2
- 1/2 bathrooms: 1
Primary bedroom
- Level: Second
Bedroom 1
- Level: Second
Bedroom 2
- Level: Second
Bathroom 1
- Level: First
Bathroom 2
- Level: Second
Other
- Description: sauna
- Level: First
Other
- Level: Second
Family room
- Level: First
Kitchen
- Level: First
Living room
- Level: Second
Office
- Level: Second
Heating
- Baseboard, Propane
Cooling
- None
Appliances
- Included: Dishwasher, Dryer, Electric Water Heater, Refrigerator, Washer
- Laundry: Inside
Features
- Ceiling Fan(s), Chefs Kitchen, Eat-in Kitchen, First Floor Full Bath, Open Kitchen, Walk Through Kitchen
- Flooring: Ceramic Tile, Combination, Hardwood, Laminate, Tile
- Basement: Finished,Full,Walk-Out Access
- Attic: Scuttle
- Number of fireplaces: 2
- Fireplace features: Family Room, Living Room
Interior area
- Total structure area: 1,928
- Total interior livable area: 1,928 sqft
Property
Parking
- Total spaces: 5
- Parking features: Attached, Driveway
- Garage spaces: 1
- Has uncovered spaces: Yes
Features
- Levels: Two
- Patio & porch: Patio, Porch
- Exterior features: Boat Slip, Dock
- Fencing: Fenced,Full,Vinyl
- Has view: Yes
- View description: Mountain(s)
- Waterfront features: Lake Front, Lake Privileges, Waterfront, Water Access
- Frontage length: 30' x 75'
Lot
- Size: 1.23 Acres
- Features: Corner Lot, Level, Near Public Transit, Near School, Near Shops, Views
- Residential vegetation: Partially Wooded
Details
- Additional structures: Outbuilding, Shed(s)
- Parcel number: 380000800001102000
- Special conditions: None
Construction
Type & style
- Home type: SingleFamily
- Architectural style: Contemporary,Ranch
- Property subtype: Single Family Residence, Residential
Materials
- Frame, Wood Siding
- Foundation: Slab
Condition
- Actual
- Year built: 1965
- Major remodel year: 2020
Utilities & green energy
- Sewer: Septic Tank
- Water: Well
- Utilities for property: Trash Collection Private
Community & HOA
Community
- Subdivision: Mohican Lake
HOA
- Has HOA: No
Location
- Region: Glen Spey
Financial & listing details
- Price per square foot: $285/sqft
- Tax assessed value: $418,364
- Annual tax amount: $5,750
- Date on market: 8/16/2026
- Cumulative days on market: 23 days
- Listing agreement: Exclusive Right To Sell
Estimated market value
Not available
Estimated sales range
Not available
Not available
Price history
| Date | Event | Price |
|---|---|---|
| 8/16/2026 | Listed for sale | $549,000-8.3%$285/sqft |
Source:  OneKey® MLS as distributed by MLS GRID #1036624 Report a problem OneKey® MLS as distributed by MLS GRID #1036624 Report a problem | ||
| 4/29/2026 | Listing removed | $599,000$311/sqft |
Source: OneKey® MLS as distributed by MLS GRID #982559 Report a problem | ||
| 4/22/2026 | Listed for sale | $599,000$311/sqft |
Source: OneKey® MLS as distributed by MLS GRID #982559 Report a problem | ||
| 12/2/2025 | Listing removed | $599,000$311/sqft |
Source: OneKey® MLS as distributed by MLS GRID #850571 Report a problem | ||
| 4/18/2025 | Listed for sale | $599,000$311/sqft |
Source: OneKey® MLS as distributed by MLS GRID #850571 Report a problem | ||
| 11/16/2024 | Listing removed | $599,000$311/sqft |
Source: OneKey® MLS as distributed by MLS GRID #H6320496 Report a problem | ||
| 8/9/2024 | Price change | $599,000-4.2%$311/sqft |
Source: OneKey® MLS as distributed by MLS GRID #H6320496 Report a problem | ||
| 6/12/2024 | Price change | $625,000-10.1%$324/sqft |
Source:  Exit Realty #3505784 Report a problem Exit Realty #3505784 Report a problem | ||
| 9/21/2023 | Listed for sale | $695,000+517.2%$360/sqft |
Source: OneKey® MLS as distributed by MLS GRID #3505784 Report a problem | ||
| 1/6/2011 | Sold | $112,600-48.8%$58/sqft |
Source: Public Record Report a problem | ||
| 1/18/2010 | Listing removed | $220,000$114/sqft |
Source: EAGLE VALLEY REALTY #27464 Report a problem | ||
| 12/16/2009 | Listed for sale | $220,000$114/sqft |
Source: EAGLE VALLEY REALTY #27464 Report a problem | ||
Public tax history
| Year | Property taxes | Tax assessment |
|---|---|---|
| 2025 | -- | $230,100 +50.7% |
| 2024 | -- | $152,700 |
| 2023 | -- | $152,700 |
| 2022 | -- | $152,700 |
| 2021 | -- | $152,700 |
| 2020 | -- | $152,700 |
| 2019 | -- | $152,700 |
| 2018 | -- | $152,700 |
| 2017 | $4,753 | $152,700 |
| 2016 | -- | $152,700 |
| 2015 | -- | $152,700 |
| 2014 | -- | $152,700 |
| 2013 | -- | $152,700 -8% |
| 2012 | -- | $166,000 |
| 2011 | -- | $166,000 -15.7% |
| 2010 | -- | $197,000 -14.8% |
| 2009 | -- | $231,300 |
| 2008 | -- | $231,300 +3% |
| 2007 | -- | $224,600 +17% |
| 2006 | -- | $192,000 +15% |
| 2005 | -- | $166,900 +13% |
| 2004 | -- | $147,700 +10% |
| 2003 | -- | $134,300 +38.7% |
| 2002 | -- | $96,800 |
| 2001 | -- | $96,800 |
| 2000 | -- | $96,800 |
Find assessor info on the county website
Monthly payment
Climate risks
Neighborhood: 12737
Nearby schools
Schools provided by the listing agent
- Elementary: George Ross Mackenzie Elem Sch
- Middle: Eldred Junior-Senior High School
- High: Eldred Junior-Senior High School
Source: OneKey® MLS as distributed by MLS GRID. This data may not be complete. We recommend contacting the local school district to confirm school assignments for this home.

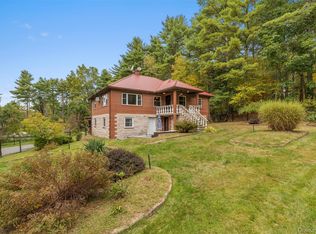
Similar homes
- $550,0003 bd2 ba1.9k sqft768 Forestburgh Road, Forestburgh, NY 12737For Sale
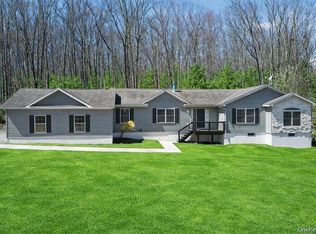
 MLS ID #1031919, Henry J. Raymond, Listing by: Thomas M David. OneKey® MLS as distributed by MLS GRID
 - $499,0003 bd3 ba2.2k sqft63 Geba Drive, Glen Spey, NY 12737For Sale
 MLS ID #1035069, Dawn M. Payne, Listing by: Payne Team LLC. OneKey® MLS as distributed by MLS GRID
 - $435,5003 bd4 ba1.4k sqft39 Pitio Road, Glen Spey, NY 12737For Sale
 MLS ID #1015910, Catherine M Eichner, Listing by: Eichner Realty Group Inc.. OneKey® MLS as distributed by MLS GRID
 - $425,0005 bd4 ba2k sqft70 Okeechobee Road, Glen Spey, NY 12737For Sale
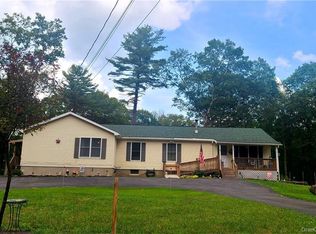 MLS ID #954384, Joseph J. Rubeo, Listing by: KW Hudson Valley United. OneKey® MLS as distributed by MLS GRID
 - $529,0003 bd2 ba2.3k sqft11 Fairway Drive, Highland Lake, NY 12743For SaleMLS ID #994193, Myra F. Rappoport, Listing by: Payne Team LLC. OneKey® MLS as distributed by MLS GRID
- $499,0003 bd2 ba1.6k sqft16 Fairway Drive, Highland Lake, NY 12743For SaleMLS ID #1008663, Dawn M. Payne, Listing by: Payne Team LLC. OneKey® MLS as distributed by MLS GRID
- $569,0004 bd2 ba2.1k sqft1984 Greenville Turnpike, Port Jervis, NY 12771For SaleMLS ID #1044244, Denise J Fey, Listing by: Century 21 Geba Realty. OneKey® MLS as distributed by MLS GRID
- $549,0003 bd2 ba1.3k sqft165 Dexheimer Road, Narrowsburg, NY 12764For SaleMLS ID #1014466, Barry Becker, Listing by: KW Hudson Valley United. OneKey® MLS as distributed by MLS GRID
- $625,0003 bd3 ba2.4k sqft58 Burnt Corners Road, Middletown, NY 10940For SaleMLS ID #1046838, Toni Kreusch, Listing by: BHG Real Estate Green Team. OneKey® MLS as distributed by MLS GRID
- $569,9003 bd2 ba2.2k sqft257 Fort Van Tyle Road, Port Jervis, NY 12771For SaleMLS ID #1032400, Elsie Nunez, Listing by: Keller Williams Realty. OneKey® MLS as distributed by MLS GRID
- $599,0003 bd2 ba1k sqft2971 State Route 17B, Cochecton, NY 12726For SaleMLS ID #1043910, Beth Johnston-Groth, Listing by: Malek Properties. OneKey® MLS as distributed by MLS GRID
- $440,0004 bd2 ba2.1k sqft185 Laurel Cir, Hawley, PA 18428For Sale
 MLS ID #PW263025, Linda Hanf, Lake Homes Realty, LLC. PWAR as distributed by MLS GRID
 - $549,9993 bd2 ba2k sqft31 Bendlin Lane, Howells, NY 10932For SaleMLS ID #1031608, Kelly Connors, Listing by: HomeSmart Homes & Estates. OneKey® MLS as distributed by MLS GRID
- $499,9003 bd3 ba2.2k sqft2333 Mountain Road, Otisville, NY 10963For SaleMLS ID #1034700, Frank Muccari, Listing by: Cronin & Company Real Estate. OneKey® MLS as distributed by MLS GRID
- $549,9004 bd3 ba2.3k sqft804 Peenpack Trail, Sparrowbush, NY 12780New ConstructionMLS ID #1032584, Marion Bruhns, Listing by: Howard Hanna Rand Realty. OneKey® MLS as distributed by MLS GRID
- $499,9005 bd2 ba2.1k sqft463 Rose Valley Road, Monticello, NY 12701For SaleMLS ID #1027386, Brian J Caplicki, Listing by: KW Hudson Valley United. OneKey® MLS as distributed by MLS GRID
- $459,9993 bd3 ba1.7k sqft135 Blueberry Dr, Milford, PA 18337For SaleMLS ID #PW263003, Christian James Zube, Realty Executives Exceptional Milford. PWAR as distributed by MLS GRID
- $425,0003 bd3 ba1.8k sqft135 Old Forestburg Road, Sparrowbush, NY 12780For SaleMLS ID #1027774, Adrienne I Volpe, Listing by: KW MidHudson. OneKey® MLS as distributed by MLS GRID
- $598,0003 bd2 ba1.7k sqft36 Sleepy Hollow Road, Port Jervis, NY 12771For SaleMLS ID #977158, Dominick J Tufano, Listing by: RE/MAX Benchmark Realty Group. OneKey® MLS as distributed by MLS GRID
