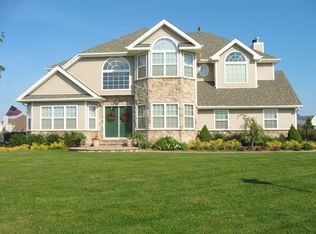
Welcome to 2 Holly Court! Located in the desirable Island Estates community in Miller Place. Set on a private cul-de-sac, where luxury meets convenience, you’ll find this stunning Canterbury model, featuring 5 bedrooms, 4.5 baths, and updates throughout. At first glance, the grand entryway, with cathedral ceilings, and sweeping staircase captures your attention immediately. The custom designed kitchen is a show stopper, featuring a center island with quartzite countertops and storage, custom moldings, some Thermador appliances, a butlers pantry with wine fridge, and a large pantry/laundry room combination offering the utmost convenience. Additional updates include oak floors throughout, a gas fireplace in the formal living room, custom built-ins, and a first-floor suite with full bath and plantation shutters. The updates continue as you enter the second floor, where you’ll find a stunning primary suite with two walk-in closets, plantation shutters, and a brand new, modern en-suite with radiant heating, a heated towel rack, free-standing tub, and large shower. The secondary bedrooms are all generous sizes as well, plus the newest update made to the home, a newly renovated hallway bath completed in 2025. Other features include an updated HVAC system from 2023, a 5 year old roof, an electric car charger, central vac, and in-ground sprinklers. As you step into the back yard, you’ll find a heated, fully fenced, saltwater pool, large patio, and enough yard space for just about anything you can imagine. Don’t miss the opportunity to see this show stopper.
Sold for $1,450,000
Zillow last checked:
Listing updated:
Bought with:
Rory Sherman, 10401346353
Charles Rutenberg Realty Inc
Source: OneKey® MLS as distributed by MLS GRID,MLS#: 967700
Price history
| Date | Event | Price |
|---|---|---|
| 7/22/2026 | Sold | $1,450,000+11.6%$421/sqft |
Source:  OneKey® MLS as distributed by MLS GRID #967700 Report a problem OneKey® MLS as distributed by MLS GRID #967700 Report a problem | ||
| 4/3/2026 | Pending sale | $1,299,000$377/sqft |
Source: OneKey® MLS as distributed by MLS GRID #967700 Report a problem | ||
| 3/18/2026 | Listing removed | $1,299,000$377/sqft |
Source: OneKey® MLS as distributed by MLS GRID #967700 Report a problem | ||
| 3/12/2026 | Listed for sale | $1,299,000+103%$377/sqft |
Source: OneKey® MLS as distributed by MLS GRID #967700 Report a problem | ||
| 1/9/2012 | Sold | $640,000-10.5%$186/sqft |
Source: Public Record Report a problem | ||
| 7/9/2011 | Price change | $715,000-0.6%$208/sqft |
Source: Prudential Douglas Elliman Real Estate #2385701 Report a problem | ||
| 7/2/2011 | Price change | $719,000-0.8%$209/sqft |
Source: Prudential Douglas Elliman Real Estate #2385701 Report a problem | ||
| 5/16/2011 | Price change | $725,000-1.9%$211/sqft |
Source: Prudential Douglas Elliman Real Estate #2385701 Report a problem | ||
| 1/30/2011 | Price change | $739,000-0.5%$215/sqft |
Source: Hough and Guidice Realty Report a problem | ||
| 11/18/2010 | Price change | $743,000-0.9%$216/sqft |
Source: Hough & Guidice Miller Place Inc. #2301156 Report a problem | ||
| 9/18/2010 | Price change | $749,990-1.3%$218/sqft |
Source: Hough and Guidice Realty Report a problem | ||
| 9/8/2010 | Listed for sale | $759,990-2.4%$221/sqft |
Source: Hough and Guidice Realty Report a problem | ||
| 8/3/2010 | Listing removed | $779,000$226/sqft |
Source: Dream Castle Realty #2301156 Report a problem | ||
| 6/29/2010 | Listed for sale | $779,000+69.4%$226/sqft |
Source: Hough and Guidice Realty Report a problem | ||
| 4/11/2003 | Sold | $459,990$134/sqft |
Source: Public Record Report a problem | ||
Nearby homes
Get a cash offer in 3 minutes
Find out how much your home could sell for in as little as 3 minutes with a no-obligation cash offer.
Estimated market value
$1,455,900
