For sale
$695,000
5beds
3,482sqft
2 Holly Dr, Medford, NJ 08055
5beds
3,482sqft
Single family residence
Built in 1963
0.42 Acres
2 Attached garage spaces
$200 price/sqft
$25/mo HOA
What's special
Private lakeTwo cozy wood-burning fireplacesTennis courtsPrivate bathFull hallway bathroomMultiple gathering spacesWalk-in closet
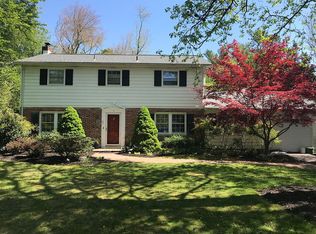
Welcome to this spacious 5-bedroom, 2.5-bath home nestled in the highly desirable Oakwood Lakes community. Offering an impressive 3,482 square feet of living space, this home is perfectly suited for multigenerational living with room for everyone to spread out and feel at home. The first-floor primary suite, beautifully remodeled in 2020, ...
- 90 days |
- 805 |
- 20 |
Source: Bright MLS,MLS#: NJBL2109618
Travel times
Living Room
Kitchen
Primary Bedroom
Zillow last checked:
Listing updated:
Listed by:
Marianne Post 609-668-3535,
BHHS Fox & Roach-Medford
Source: Bright MLS,MLS#: NJBL2109618
Facts & features
Interior
Bedrooms & bathrooms
- Bedrooms: 5
- Bathrooms: 3
- Full bathrooms: 2
- 1/2 bathrooms: 1
- Main level bathrooms: 2
- Main level bedrooms: 1
Rooms
- Room types: Living Room, Dining Room, Primary Bedroom, Bedroom 2, Bedroom 3, Bedroom 4, Bedroom 5, Kitchen, Family Room, Sun/Florida Room, Laundry, Utility Room, Bathroom 2, Primary Bathroom, Half Bath
Primary bedroom
- Level: Main
- Area: 288 Square Feet
- Dimensions: 16 X 18
Bedroom 2
- Level: Upper
- Area: 192 Square Feet
- Dimensions: 12 X 16
Bedroom 3
- Level: Upper
- Area: 154 Square Feet
- Dimensions: 11 X 14
Bedroom 4
- Level: Upper
- Area: 132 Square Feet
- Dimensions: 11 X 12
Bedroom 5
- Level: Upper
- Area: 252 Square Feet
- Dimensions: 14 X 18
Primary bathroom
- Level: Main
- Area: 45 Square Feet
- Dimensions: 5 X 9
Bathroom 2
- Level: Upper
- Area: 72 Square Feet
- Dimensions: 8 X 9
Dining room
- Level: Main
- Area: 156 Square Feet
- Dimensions: 12 X 13
Family room
- Level: Main
- Area: 396 Square Feet
- Dimensions: 18 X 22
Half bath
- Level: Main
- Area: 18 Square Feet
- Dimensions: 3 X 6
Kitchen
- Level: Main
- Area: 312 Square Feet
- Dimensions: 12 X 26
Laundry
- Level: Main
- Area: 65 Square Feet
- Dimensions: 5 X 13
Living room
- Level: Main
- Area: 360 Square Feet
- Dimensions: 15 X 24
Other
- Level: Main
- Area: 216 Square Feet
- Dimensions: 12 X 18
Utility room
- Level: Main
- Area: 48 Square Feet
- Dimensions: 6 X 8
Heating
- Baseboard, Natural Gas
Cooling
- Central Air, Electric
Appliances
- Included: Gas Water Heater
- Laundry: Main Level, Laundry Room
Features
- Attic, Bathroom - Stall Shower, Bathroom - Tub Shower, Butlers Pantry, Ceiling Fan(s), Combination Kitchen/Living, Dining Area, Efficiency, Entry Level Bedroom, Family Room Off Kitchen, Open Floorplan, Formal/Separate Dining Room, Kitchen Island, Pantry, Primary Bath(s), Walk-In Closet(s)
- Flooring: Wood
- Has basement: No
- Number of fireplaces: 2
- Fireplace features: Brick, Wood Burning, Gas/Propane
Interior area
- Total structure area: 3,482
- Total interior livable area: 3,482 sqft
- Finished area above ground: 3,482
- Finished area below ground: 0
Video & virtual tour
Property
Parking
- Total spaces: 2
- Parking features: Garage Faces Front, Storage, Garage Door Opener, Inside Entrance, Asphalt, Attached, Driveway
- Attached garage spaces: 2
- Has uncovered spaces: Yes
Accessibility
- Accessibility features: None
Features
- Levels: Two
- Stories: 2
- Patio & porch: Deck
- Pool features: None
Lot
- Size: 0.42 Acres
- Features: Corner Lot/Unit
Details
- Additional structures: Above Grade, Below Grade
- Parcel number: 200290500005
- Zoning: GD
- Special conditions: Standard
Construction
Type & style
- Home type: SingleFamily
- Architectural style: Traditional,Colonial
- Property subtype: Single Family Residence
Materials
- Frame
- Foundation: Crawl Space
Condition
- Very Good
- New construction: No
- Year built: 1963
Utilities & green energy
- Sewer: Public Sewer
- Water: Well
Community & HOA
Community
- Subdivision: Oakwood Lakes
HOA
- Has HOA: Yes
- Amenities included: Basketball Court, Beach Access, Lake, Picnic Area, Tennis Court(s), Tot Lots/Playground, Water/Lake Privileges
- HOA fee: $300 annually
- HOA name: OAKWOOD LAKES COMMUNITY ASSOCIATION
Location
- Region: Medford
- Municipality: MEDFORD TWP
Financial & listing details
- Price per square foot: $200/sqft
- Tax assessed value: $301,800
- Annual tax amount: $10,710
- Date on market: 4/18/2026
- Listing agreement: Exclusive Right To Sell
- Listing terms: Cash,Conventional,FHA,VA Loan
- Inclusions: Dishwasher, Garbage Disposal, Microwave, Range / Oven, Refrigerator, Washer And Dryer
- Exclusions: Personal Property
- Ownership: Fee Simple
Price history
| Date | Event | Price |
|---|---|---|
| 4/18/2026 | Listed for sale | $695,000$200/sqft |
Source: | ||
| 10/27/2025 | Listing removed | $695,000$200/sqft |
Source: | ||
| 8/11/2025 | Price change | $695,000-0.6%$200/sqft |
Source: | ||
| 7/12/2025 | Listed for sale | $699,000-10.4%$201/sqft |
Source: | ||
| 7/11/2025 | Listing removed | -- |
Source: Owner Report a problem | ||
| 7/2/2025 | Price change | $779,999-11.4%$224/sqft |
Source: Owner Report a problem | ||
| 6/28/2025 | Listed for sale | $879,999+142.4%$253/sqft |
Source: Owner Report a problem | ||
| 9/13/2004 | Sold | $363,000$104/sqft |
Source: Public Record Report a problem | ||
Public tax history
| Year | Property taxes | Tax assessment |
|---|---|---|
| 2025 | $10,711 +7% | $301,800 |
| 2024 | $10,014 | $301,800 |
| 2023 | -- | $301,800 |
| 2022 | $9,809 +0.6% | $301,800 |
| 2021 | $9,754 +2% | $301,800 |
| 2020 | $9,564 +1.4% | $301,800 |
| 2019 | $9,431 +0.7% | $301,800 |
| 2018 | $9,362 +0.3% | $301,800 |
| 2017 | $9,332 +1.5% | $301,800 |
| 2016 | $9,193 +3.1% | $301,800 |
| 2015 | $8,912 +3.4% | $301,800 |
| 2014 | $8,619 +3.6% | $301,800 |
| 2013 | $8,324 +3.5% | $301,800 |
| 2012 | $8,046 +1.4% | $301,800 +67.7% |
| 2011 | $7,933 +2.3% | $180,000 |
| 2010 | $7,754 +0.7% | $180,000 |
| 2009 | $7,699 -0.8% | $180,000 |
| 2008 | $7,758 +3.6% | $180,000 |
| 2007 | $7,490 +5.4% | $180,000 |
| 2006 | $7,108 | $180,000 |
| 2005 | -- | $180,000 |
Find assessor info on the county website
Monthly payment
Est. payment
$4,634/mo
Principal & interest
$3480
Property taxes
$1129
HOA Fees
$25
Estimated market value
Not available
Estimated sales range
Not available
Not available
Climate risks
Explore flood, wildfire, and other predictive climate risk information for this property on First Street®️.
Neighborhood: 08055
Nearby schools
Haines Memorial 6thgr Center
Grades 6 • 1.5 miles7/10
GreatSchools® Rating
Test Score Rating
8/10Student Progress Rating
3/10Shawnee High School
Grades 9-12 • 3.5 miles7/10
GreatSchools® Rating
Test Score Rating
7/10College Readiness Rating
7/10Medford Township Memorial School
Grades PK,7-8 • 1.4 miles5/10
GreatSchools® Rating
Test Score Rating
8/10Student Progress Rating
1/10