Welcome to 2 Holly Hill Court in the well established and sought after Tiny Farms subdivision. From the inviting covered front porch, walk into the open floor plan with the beautiful stone fireplace in the family room. Kitchen features ample cabinetry with island complete with the sink & dishwasher. Continue on to the bright dining area off the kitchen all open! Located off the family room you will also find a powder room and home office. Step out to the private rear covered patio, perfect for those summer cookouts with the level yard for gardening or outdoor fun! The owners suite is private in the back corner with walk-in-closet and oversized owners suite bath which opens up to beautiful soaker tub and shower with double sinks and private lavatory. Walk upstairs to the finished bonus room with endless possibilities and two storage areas enclosed. Upstairs bedrooms have oversized closets and share his & her bath with private sinks on each side. Unfinished room over garage (225 sq ft) could be finished for additional room or leave unfinished for additional storage. Oversized double car garage allows space for shelving and additional refrigerator or freezer. This new, custom well appointed arts & crafts home is move-in ready and located less than 5 miles from Patton Avenue. Come take a look and you will feel right at home!
Prosessional pictures coming soon.
Closed
$780,000
2 Holly Hill Ct, Asheville, NC 28806
3beds
2,450sqft
Single Family Residence
Built in 2026
0.66 Acres Lot
$767,100 Zestimate®
$318/sqft
$3,488 Estimated rent
Home value
$767,100
$713,000 - $828,000
$3,488/mo
Zestimate® history
Owner options
List your home for rent
$3,488/mo
Rent Zestimate®
Find your next renter with Zillow Rental Manager. Plus, with online applications, you can quickly screen prospective tenants – for free.
$3,488/mo
Rent Zestimate®
Refinance and save
$4,547/mo
Est. payment
Refinancing to a lower rate could help reduce your monthly payments and save thousands over the life of the loan.
$4,547/mo
Est. payment
Explore your selling options
Work with a Zillow partner agent
Leverage their expertise and Zillow's premium Showcase listings to get your home seen by more buyers.
Get startedList with your own agent
Get your home in front of millions of buyers by listing it on Zillow.
Learn how to do itSell it yourself
Take full control of how buyers see your home on Zillow by listing For Sale by Owner (FSBO).
List your homeWhat's special
Zillow last checked:
Listing updated:
Listed by:
Tonya Gudger tonya@pattonallenre.com,
Patton Allen Real Estate LLC,
Nathan Devonshire,
Patton Allen Real Estate LLC
Bought with:
Miriam McKinney
Ivester Jackson Blackstream
Source: Canopy MLS as distributed by MLS GRID,MLS#: 4356854
Facts & features
Interior
Bedrooms & bathrooms
- Bedrooms: 3
- Bathrooms: 3
- Full bathrooms: 2
- 1/2 bathrooms: 1
- Main level bedrooms: 1
Primary bedroom
- Features: Ceiling Fan(s), En Suite Bathroom, Garden Tub, Walk-In Closet(s), See Remarks
- Level: Main
Bedroom s
- Features: Ceiling Fan(s), See Remarks
- Level: Upper
Bedroom s
- Features: Ceiling Fan(s), See Remarks
- Level: Upper
Dining area
- Features: Open Floorplan, See Remarks
- Level: Main
Flex space
- Features: Open Floorplan, See Remarks
- Level: Upper
Kitchen
- Features: Kitchen Island, Open Floorplan, See Remarks
- Level: Main
Living room
- Features: Open Floorplan, Walk-In Closet(s), See Remarks
- Level: Main
Heating
- Heat Pump
Cooling
- Heat Pump
Appliances
- Included: Convection Oven, Dishwasher, Disposal, Gas Range, Gas Water Heater, Ice Maker, Microwave, Tankless Water Heater
- Laundry: In Hall, Laundry Room, Main Level
Features
- Attic Other, Kitchen Island, Open Floorplan, Pantry, Walk-In Closet(s), Other - See Remarks
- Flooring: Vinyl
- Has basement: No
- Attic: Other
- Fireplace features: Family Room, Gas Log
Interior area
- Total structure area: 2,450
- Total interior livable area: 2,450 sqft
- Finished area above ground: 2,450
- Finished area below ground: 0
Property
Parking
- Total spaces: 2
- Parking features: Driveway, Attached Garage, Garage on Main Level
- Attached garage spaces: 2
- Has uncovered spaces: Yes
Features
- Levels: One and One Half
- Stories: 1.5
- Patio & porch: Covered, Front Porch, Patio, Rear Porch
Lot
- Size: 0.66 Acres
- Features: Corner Lot, Level, Paved, Sloped
Details
- Parcel number: 9710708644
- Zoning: R-1
- Special conditions: Standard
Construction
Type & style
- Home type: SingleFamily
- Architectural style: Arts and Crafts
- Property subtype: Single Family Residence
Materials
- Hardboard Siding
- Foundation: Crawl Space
Condition
- New construction: Yes
- Year built: 2026
Utilities & green energy
- Sewer: Septic Installed
- Water: City
- Utilities for property: Cable Available, Electricity Connected
Community & HOA
Community
- Security: Carbon Monoxide Detector(s), Smoke Detector(s)
- Subdivision: Tiny Farms
Location
- Region: Asheville
Financial & listing details
- Price per square foot: $318/sqft
- Tax assessed value: $46,600
- Annual tax amount: $325
- Date on market: 3/17/2026
- Cumulative days on market: 9 days
- Listing terms: Cash,Conventional,USDA Loan,VA Loan
- Electric utility on property: Yes
- Road surface type: Concrete, Paved
Price history
| Date | Event | Price |
|---|---|---|
| 4/30/2026 | Sold | $780,000-1.3%$318/sqft |
Source:  Canopy MLS as distributed by MLS GRID #4356854 Report a problem Canopy MLS as distributed by MLS GRID #4356854 Report a problem | ||
| 3/17/2026 | Listed for sale | $790,000+390.7%$322/sqft |
Source: Canopy MLS as distributed by MLS GRID #4356854 Report a problem | ||
| 6/11/2024 | Sold | $161,000$66/sqft |
Source: Public Record Report a problem | ||
Public tax history
| Year | Property taxes | Tax assessment |
|---|---|---|
| 2025 | $325 +6.7% | $46,600 |
| 2024 | $304 +3.1% | $46,600 |
| 2023 | $295 +1.6% | $46,600 |
| 2022 | $290 | $46,600 |
| 2021 | $290 +33.1% | $46,600 +42.9% |
| 2020 | $218 | $32,600 |
| 2019 | $218 | $32,600 |
| 2018 | $218 +1.5% | $32,600 |
| 2017 | $215 -9% | $32,600 |
| 2016 | $236 | $32,600 |
| 2015 | $236 +2.8% | $32,600 |
| 2014 | $230 | $32,600 |
| 2013 | -- | $32,600 -2.4% |
| 2012 | -- | $33,400 |
| 2011 | -- | $33,400 |
| 2010 | -- | $33,400 |
| 2009 | -- | $33,400 |
Find assessor info on the county website
Neighborhood: 28806
Nearby homes
- $160,5501.33 AcresLots 10 & 11 Holly Hill Ct, Asheville, NC 28806Sold
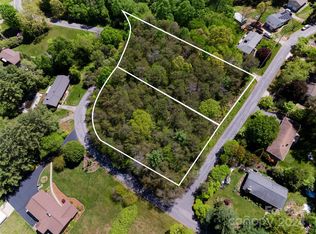
- $46,700-- bd-- ba-- sqft4 Holly Hill Ct, Asheville, NC 28806Off Market
- $425,3003 bd2 ba1.7k sqft12 Holly Hill Dr, Asheville, NC 28806Off Market
- $413,4003 bd2 ba1.6k sqft5 Holly Hill Dr, Asheville, NC 28806Off Market
- $401,6003 bd2 ba1.5k sqft6 Holly Hill Ct, Asheville, NC 28806Off Market
- $430,6003 bd2 ba1.6k sqft3 Holly Hill Ct, Asheville, NC 28806Off Market
- $528,5003 bd2 ba2.3k sqft8 Holly Hill Dr, Asheville, NC 28806Off Market
- $372,4003 bd2 ba1.7k sqft5 Holly Hill Ct, Asheville, NC 28806Off Market
Nearby schools
GreatSchools rating
- 10/10West Buncombe ElementaryGrades: K-4Distance: 1.2 mi
- 6/10Clyde A Erwin Middle SchoolGrades: 7-8Distance: 0.7 mi
- 2/10Clyde A Erwin HighGrades: PK,9-12Distance: 0.9 mi
Schools provided by the listing agent
- Elementary: West Buncombe/Eblen
- Middle: Clyde A Erwin
- High: Clyde A Erwin
Source: Canopy MLS as distributed by MLS GRID. This data may not be complete. We recommend contacting the local school district to confirm school assignments for this home.
Get a cash offer in 3 minutes
Find out how much your home could sell for in as little as 3 minutes with a no-obligation cash offer.
Estimated market value
$767,100
Get a cash offer in 3 minutes
Find out how much your home could sell for in as little as 3 minutes with a no-obligation cash offer.
Estimated market value
$767,100
- North Carolina
- Buncombe County
- Asheville
- 28806
- 2 Holly Hill Ct
Nearby cities
Nearby neighborhoods
Nearby zip codes
Other Asheville Topics
