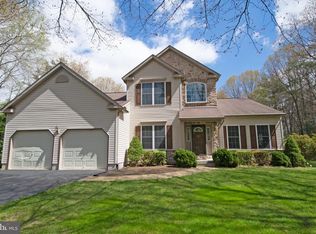
This 3 bedroom 2 bath has a master bedroom on the first floor. There is a nice sized office/den, formal dining room and large family room with a gas fireplace. The open concept floor plan flows nicely from the large eat-in kitchen to the family room, dining room, to a generous deck off the back of the home. The second floor has 2 additional bedrooms and a full bathroom. The master bedroom suite has a large walk-in closet, dual sinks in the bathroom, shower and a soaking tub. There are large walk-in closets throughout this home. An unfinished basement allows for an unlimited amount of storage. The kitchen has stainless appliances and Corian counter tops with an eat-in dining area. There are 9' ceilings on the first floor. Be sure to see the 3D Imaging Tour.
This property is not currently displayed as for sale or rent on Zillow. This may be different from what's on other websites or public sources.