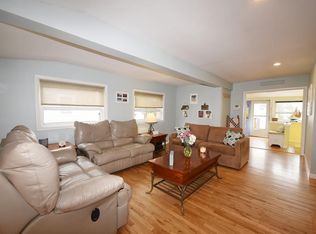
BE IN FOR SUMMER!! Fantastic and absolutely turn-key Rocky Nook Cape house, situated 1 block to Kingston Bay and a neighborhood beach! Walk down the street where sellers conveniently keep their kayaks and paddleboards to access Kingston Bay, Gray's Beach or the Jones River! Also down the street sits a sandy beach area! Oversized deck for entertaining, attached 1 car garage. Large, eat-in kitchen with SS appliances, warm honey cabinetry and brand new tile floors which opens up to lovely living room area. Beautiful 1st fl. bath with new vanity and walk-in tiled shower. 1st floor bedroom with bonus room attached which makes an awesome flex space for office or nursery, etc.! 2 huge front to back bedrooms upstairs with peekaboo ocean views. Town water/sewer. Walk-out basement is screaming to be finished and leads to extra parking area. Home is roughed for Central A/C. Property makes for a wonderful year round home or picture perfect beach house! First O.H. Sat., May 17th,11:30-1 p.m!
Sold for $675,000
Street View
$675,000
2 Holmes Ave, Kingston, MA 02364
3beds
1,598sqft
Single Family Residence
Built in 2010
3,484 Square Feet Lot
$708,900 Zestimate®
$422/sqft
$3,476 Estimated rent
Home value
$708,900
$645,000 - $780,000
$3,476/mo
Zestimate® history
Owner options
List your home for rent
$3,476/mo
Rent Zestimate®
Find your next renter with Zillow Rental Manager. Plus, with online applications, you can quickly screen prospective tenants – for free.
$3,476/mo
Rent Zestimate®
Refinance and save
$4,499/mo
Est. payment
Refinancing to a lower rate could help reduce your monthly payments and save thousands over the life of the loan.
$4,499/mo
Est. payment
Explore your selling options
Work with a Zillow partner agent
Leverage their expertise and Zillow's premium Showcase listings to get your home seen by more buyers.
Get startedList with your own agent
Get your home in front of millions of buyers by listing it on Zillow.
Learn how to do itSell it yourself
Take full control of how buyers see your home on Zillow by listing For Sale by Owner (FSBO).
List your homeWhat's special
Peekaboo ocean viewsNeighborhood beachSs appliancesWarm honey cabinetryNew vanityLarge eat-in kitchenBrand new tile floors
Zillow last checked:
Listing updated:
Listed by:
Nancy McSpadden 781-336-8902,
Coldwell Banker Realty - Plymouth 508-746-0051
Bought with:
Cara Williams
Compass
Source: MLS PIN,MLS#: 73374627
Facts & features
Interior
Bedrooms & bathrooms
- Bedrooms: 3
- Bathrooms: 2
- Full bathrooms: 2
Primary bedroom
- Features: Ceiling Fan(s), Closet, Flooring - Wall to Wall Carpet
- Level: Second
- Area: 307.61
- Dimensions: 16.33 x 18.83
Bedroom 2
- Features: Closet, Flooring - Wall to Wall Carpet
- Level: Second
- Area: 199.32
- Dimensions: 10.58 x 18.83
Bedroom 3
- Features: Ceiling Fan(s), Closet, Flooring - Hardwood, Dressing Room
- Level: First
- Area: 130.31
- Dimensions: 11.25 x 11.58
Primary bathroom
- Features: No
Bathroom 1
- Features: Bathroom - 3/4, Bathroom - Tiled With Shower Stall, Flooring - Stone/Ceramic Tile, Countertops - Upgraded
- Level: First
- Area: 69.28
- Dimensions: 9.67 x 7.17
Bathroom 2
- Features: Bathroom - Full, Bathroom - Tiled With Tub & Shower, Flooring - Stone/Ceramic Tile, Countertops - Upgraded
- Level: Second
- Area: 61.02
- Dimensions: 8.42 x 7.25
Kitchen
- Features: Flooring - Stone/Ceramic Tile, Stainless Steel Appliances
- Level: First
- Area: 181.81
- Dimensions: 15.58 x 11.67
Living room
- Features: Flooring - Hardwood
- Level: First
- Area: 209
- Dimensions: 19 x 11
Heating
- Forced Air, Propane
Cooling
- None
Appliances
- Included: Electric Water Heater, Range, Dishwasher, Microwave, Refrigerator, Washer, Dryer
- Laundry: In Basement, Electric Dryer Hookup
Features
- Closet, Bonus Room, Finish - Sheetrock
- Flooring: Tile, Carpet, Hardwood, Flooring - Hardwood
- Doors: Storm Door(s)
- Windows: Insulated Windows, Screens
- Basement: Full,Walk-Out Access,Interior Entry,Radon Remediation System
- Has fireplace: No
Interior area
- Total structure area: 1,598
- Total interior livable area: 1,598 sqft
- Finished area above ground: 1,598
Property
Parking
- Total spaces: 5
- Parking features: Garage Faces Side, Off Street, Paved, Unpaved
- Garage spaces: 1
- Uncovered spaces: 4
Features
- Patio & porch: Deck - Wood
- Exterior features: Deck - Wood, Rain Gutters, Screens
- Has view: Yes
- View description: Water, Bay, Ocean
- Has water view: Yes
- Water view: Bay,Ocean,Water
- Waterfront features: Bay, Ocean, Walk to, 0 to 1/10 Mile To Beach, Beach Ownership(Public, Other (See Remarks))
Lot
- Size: 3,484 Square Feet
- Features: Corner Lot, Gentle Sloping
Details
- Parcel number: 1051106
- Zoning: Res MDL01
Construction
Type & style
- Home type: SingleFamily
- Architectural style: Cape
- Property subtype: Single Family Residence
Materials
- Frame
- Foundation: Concrete Perimeter
- Roof: Shingle
Condition
- Year built: 2010
Utilities & green energy
- Electric: Circuit Breakers
- Sewer: Public Sewer
- Water: Public
- Utilities for property: for Gas Range, for Gas Oven, for Electric Dryer
Community & HOA
Community
- Features: Public Transportation, Conservation Area, Highway Access, House of Worship, Private School
- Subdivision: Rocky Nook
HOA
- Has HOA: No
Location
- Region: Kingston
Financial & listing details
- Price per square foot: $422/sqft
- Tax assessed value: $492,900
- Annual tax amount: $6,265
- Date on market: 9/9/2026
- Listing terms: Contract
- Road surface type: Paved
Price history
| Date | Event | Price |
|---|---|---|
| 6/30/2025 | Sold | $675,000-0.6%$422/sqft |
Source: MLS PIN #73374627 Report a problem | ||
| 5/20/2025 | Contingent | $679,000$425/sqft |
Source: MLS PIN #73374627 Report a problem | ||
| 5/14/2025 | Listed for sale | $679,000+56.1%$425/sqft |
Source: MLS PIN #73374627 Report a problem | ||
| 2/28/2020 | Sold | $435,000-1.1%$272/sqft |
Source: Public Record Report a problem | ||
| 1/19/2020 | Pending sale | $439,900$275/sqft |
Source: Silverstone Realty Group #72607107 Report a problem | ||
| 1/12/2020 | Listed for sale | $439,900$275/sqft |
Source: Silverstone Realty Group #72607107 Report a problem | ||
Public tax history
| Year | Property taxes | Tax assessment |
|---|---|---|
| 2025 | $6,527 +4.2% | $503,200 +2.1% |
| 2024 | $6,265 +4.9% | $492,900 +10.3% |
| 2023 | $5,972 -1.5% | $447,000 +7.5% |
| 2022 | $6,064 +12.2% | $415,900 +23.7% |
| 2021 | $5,404 +3.3% | $336,100 +4.6% |
| 2020 | $5,229 +6.1% | $321,200 +7.2% |
| 2019 | $4,930 +9.6% | $299,500 +9.5% |
| 2018 | $4,499 +12.4% | $273,500 +12.7% |
| 2017 | $4,003 +2.5% | $242,600 +9.4% |
| 2016 | $3,904 +4.9% | $221,700 +0.9% |
| 2015 | $3,722 +4.6% | $219,700 +3% |
| 2014 | $3,560 -0.9% | $213,400 -2.5% |
| 2013 | $3,592 +70.6% | $218,900 +59.3% |
| 2012 | $2,106 -9.3% | $137,400 -13.4% |
| 2011 | $2,323 +4% | $158,600 -3.9% |
| 2010 | $2,234 -13% | $165,000 -19.7% |
| 2009 | $2,569 +2.5% | $205,500 -2.6% |
| 2008 | $2,507 +10.6% | $211,000 -4% |
| 2007 | $2,266 +22.5% | $219,800 +21.6% |
| 2006 | $1,850 +10.6% | $180,800 +21.8% |
| 2005 | $1,672 +4.9% | $148,400 +1.9% |
| 2004 | $1,594 -9.7% | $145,600 +17.9% |
| 2003 | $1,766 | $123,500 |
Find assessor info on the county website
Neighborhood: 02364
Nearby homes
- $450,0001 bd1 ba912 sqft4 Holmes Ave, Kingston, MA 02364Off Market
- $367,7003 bd1 ba868 sqft6 Holmes Ave, Kingston, MA 02364Off Market
- $489,7003 bd1 ba984 sqft1 Cobb Ave, Kingston, MA 02364Off Market
- $422,3002 bd1 ba1.1k sqft100 Howlands Ln, Kingston, MA 02364Off Market
- $559,0003 bd1 ba1.4k sqft3 Holmes Ave, Kingston, MA 02364Off Market
- $319,2001 bd1 ba602 sqft8 Holmes Ave, Kingston, MA 02364Off Market
- $419,6002 bd1 ba784 sqft11 Alden St, Kingston, MA 02364Off Market
- $692,0004 bd2 ba1.7k sqft97 Howlands Ln, Kingston, MA 02364Off Market
Nearby schools
GreatSchools rating
- NAKingston Elementary SchoolGrades: K-2Distance: 1.2 mi
- 6/10Silver Lake Regional Middle SchoolGrades: 7-8Distance: 4 mi
- 6/10Silver Lake Regional High SchoolGrades: 9-12Distance: 4.2 mi
Schools provided by the listing agent
- Elementary: Kingston Elem.
- Middle: Kingston Inter.
- High: Silver Lake
Source: MLS PIN. This data may not be complete. We recommend contacting the local school district to confirm school assignments for this home.
Get a cash offer in 3 minutes
Find out how much your home could sell for in as little as 3 minutes with a no-obligation cash offer.
Estimated market value
$708,900
Get a cash offer in 3 minutes
Find out how much your home could sell for in as little as 3 minutes with a no-obligation cash offer.
Estimated market value
$708,900
- Massachusetts
- Plymouth County
- Kingston
- 02364
- 2 Holmes Ave
