Welcome to your dream home! Nestled on a sprawling 1.84-acre Cul-De-Sac lot in the Ashworth Homeplace gated community, this stately home offers beautiful curb appeal featuring a covered front porch and stunning balcony.The chef's kitchen features SS appliances, wine cooler, large island, oversized walk-in pantry, all flowing into the family room accentuated by a cozy fireplace.The media room downstairs has additional space for game tables or other hobbies.The primary bedroom showcases a fireplace, luxurious bath with separate vanities,free-standing tub, and separate shower. Upstairs, you'll find three additional bedrooms. This home is perfect for entertaining and relaxing with sparkling pool, greenhouse, large side yard that is the perfect place to play, add a guest house, or sport tennis courts. Detached 4-car garage with breezeway to main house provides ample space for vehicles. Recently replaced HVAC. Located with easy access to I20, shopping and dining.This home truly has it all.
Sold
Price Unknown
2 Home Place Ct, Dalworthington Gardens, TX 76016
4beds
4,672sqft
Single Family Residence
Built in 1985
1.84 Acres Lot
$1,045,100 Zestimate®
$--/sqft
$5,325 Estimated rent
Home value
$1,045,100
$972,000 - $1.14M
$5,325/mo
Zestimate® history
Owner options
List your home for rent
$5,325/mo
Rent Zestimate®
Find your next renter with Zillow Rental Manager. Plus, with online applications, you can quickly screen prospective tenants – for free.
$5,325/mo
Rent Zestimate®
Refinance and save
$220/mo
Est. payment
Refinancing to a lower rate could help reduce your monthly payments and save thousands over the life of the loan.
$220/mo
Est. payment
Explore your selling options
Work with a Zillow partner agent
Leverage their expertise and Zillow's premium Showcase listings to get your home seen by more buyers.
Get startedList with your own agent
Get your home in front of millions of buyers by listing it on Zillow.
Learn how to do itSell it yourself
Take full control of how buyers see your home on Zillow by listing For Sale by Owner (FSBO).
List your homeWhat's special
Sparkling poolAshworth homeplace gated communityLarge side yardBeautiful curb appealOversized walk-in pantryLarge islandWine cooler
Zillow last checked:
Listing updated:
Listed by:
Michael Cunningham 0454524 817-654-3737,
Ebby Halliday, REALTORS 817-654-3737,
Susan Daniels 0612454 817-797-5076,
Ebby Halliday, REALTORS
Bought with:
Benjamin All
Keller Williams Realty
Source: NTREIS,MLS#: 20417690
Facts & features
Interior
Bedrooms & bathrooms
- Bedrooms: 4
- Bathrooms: 4
- Full bathrooms: 3
- 1/2 bathrooms: 1
Primary bedroom
- Features: Double Vanity, Sitting Area in Primary, Separate Shower, Walk-In Closet(s)
- Level: First
- Dimensions: 19 x 15
Bedroom
- Level: Second
- Dimensions: 17 x 16
Bedroom
- Level: Second
- Dimensions: 17 x 15
Bedroom
- Level: Second
- Dimensions: 14 x 14
Dining room
- Level: First
- Dimensions: 10 x 10
Kitchen
- Features: Breakfast Bar, Built-in Features, Butler's Pantry, Eat-in Kitchen, Kitchen Island, Walk-In Pantry
- Level: First
- Dimensions: 21 x 14
Living room
- Level: First
- Dimensions: 19 x 17
Living room
- Level: First
- Dimensions: 21 x 17
Living room
- Level: First
- Dimensions: 20 x 15
Media room
- Level: First
- Dimensions: 17 x 14
Utility room
- Features: Built-in Features, Utility Room, Utility Sink
- Level: First
- Dimensions: 10 x 8
Heating
- Central, Heat Pump, Natural Gas, Zoned
Cooling
- Central Air, Ceiling Fan(s), Electric, Zoned
Appliances
- Included: Double Oven, Dishwasher, Electric Oven, Gas Cooktop, Disposal, Microwave, Tankless Water Heater, Wine Cooler
Features
- Decorative/Designer Lighting Fixtures, High Speed Internet, Kitchen Island, Open Floorplan, Pantry, Cable TV, Walk-In Closet(s), Wired for Sound
- Flooring: Carpet, Tile, Wood
- Has basement: No
- Number of fireplaces: 2
- Fireplace features: Free Standing, Gas Log, Gas Starter, Living Room, Primary Bedroom, Wood Burning
Interior area
- Total interior livable area: 4,672 sqft
Property
Parking
- Total spaces: 4
- Parking features: Door-Single, Driveway, Garage, Garage Door Opener
- Garage spaces: 4
- Has uncovered spaces: Yes
Features
- Levels: Two
- Stories: 2
- Patio & porch: Balcony, Covered
- Exterior features: Balcony, Rain Gutters
- Pool features: Gunite, Heated, In Ground, Pool, Pool/Spa Combo
- Fencing: Back Yard,Wood
Lot
- Size: 1.84 Acres
- Features: Acreage, Back Yard, Cul-De-Sac, Lawn, Landscaped, Many Trees, Subdivision, Sprinkler System, Few Trees
Details
- Additional structures: Greenhouse
- Parcel number: 05176174
Construction
Type & style
- Home type: SingleFamily
- Architectural style: Traditional,Detached
- Property subtype: Single Family Residence
Materials
- Brick
- Foundation: Slab
- Roof: Composition
Condition
- Year built: 1985
Utilities & green energy
- Sewer: Public Sewer
- Water: Public
- Utilities for property: Sewer Available, Water Available, Cable Available
Community & HOA
Community
- Features: Gated
- Security: Security System, Fire Alarm, Gated Community
- Subdivision: Ashworth Homeplace
HOA
- Has HOA: Yes
- Services included: Association Management, Maintenance Grounds
- HOA fee: $220 monthly
- HOA name: Ashworth Homeplace-Klein
- HOA phone: 817-729-2818
Location
- Region: Dalworthington Gardens
Financial & listing details
- Tax assessed value: $625,654
- Annual tax amount: $15,339
- Date on market: 11/3/2023
- Cumulative days on market: 272 days
- Listing terms: Cash,Conventional
- Exclusions: Minerals, light fixture in downstairs powder bath
Price history
| Date | Event | Price |
|---|---|---|
| 2/14/2024 | Sold | -- |
Source: NTREIS #20417690 Report a problem | ||
| 1/29/2024 | Pending sale | $980,000$210/sqft |
Source: NTREIS #20417690 Report a problem | ||
| 1/17/2024 | Contingent | $980,000$210/sqft |
Source: NTREIS #20417690 Report a problem | ||
| 11/8/2023 | Price change | $980,000-1%$210/sqft |
Source: NTREIS #20417690 Report a problem | ||
| 9/15/2023 | Price change | $990,000-9.2%$212/sqft |
Source: NTREIS #20417690 Report a problem | ||
| 8/28/2023 | Listed for sale | $1,090,000$233/sqft |
Source: NTREIS #20417690 Report a problem | ||
| 8/10/2023 | Listing removed | -- |
Source:  Ebby Halliday Realtors Report a problem Ebby Halliday Realtors Report a problem | ||
| 7/14/2023 | Price change | $1,090,000-8.4%$233/sqft |
Source: NTREIS #20288713 Report a problem | ||
| 5/6/2023 | Price change | $1,190,000-4.8%$255/sqft |
Source: NTREIS #20288713 Report a problem | ||
| 3/28/2023 | Listed for sale | $1,250,000+100%$268/sqft |
Source: NTREIS #20288713 Report a problem | ||
| 6/7/2012 | Listing removed | $625,000$134/sqft |
Source: Ebby Halliday Realtors #11711163 Report a problem | ||
| 1/24/2012 | Listed for sale | $625,000-3.7%$134/sqft |
Source: Active Website #11711163 Report a problem | ||
| 11/26/2011 | Listing removed | $649,000$139/sqft |
Source: Ebby Halliday Realtors #11600862 Report a problem | ||
| 2/12/2011 | Price change | $649,000-3.9%$139/sqft |
Source: Ellen Terry Realtors � An Ebby Halliday Company #11487211 Report a problem | ||
| 10/9/2010 | Listed for sale | $675,000-3.4%$144/sqft |
Source: Active Website #11487211 Report a problem | ||
| 9/8/2010 | Listing removed | $699,000$150/sqft |
Source: Ellen Terry Realtors � An Ebby Halliday Company #11347689 Report a problem | ||
| 7/2/2010 | Price change | $699,000-12.1%$150/sqft |
Source: Ellen Terry Realtors - An Ebby Halliday Company #11347689 Report a problem | ||
| 4/11/2010 | Price change | $795,000-5%$170/sqft |
Source: Ellen Terry Realtors - An Ebby Halliday Company #11347689 Report a problem | ||
| 2/17/2010 | Price change | $837,000-1.5%$179/sqft |
Source: Ellen Terry Realtors - An Ebby Halliday Company #11347689 Report a problem | ||
| 10/3/2009 | Price change | $849,900-5%$182/sqft |
Source: GENESIS MASTERS REAL ESTATE & MANAGEMENT SERVICES #11220239 Report a problem | ||
| 6/26/2009 | Listed for sale | $895,000$192/sqft |
Source: Genesis Masters Real Estate and Management Services #11220239 Report a problem | ||
Public tax history
| Year | Property taxes | Tax assessment |
|---|---|---|
| 2025 | $11,673 -24% | $625,654 -18.2% |
| 2024 | $15,367 -19.3% | $764,735 -10.5% |
| 2023 | $19,042 +28.5% | $854,432 +42.2% |
| 2022 | $14,815 -3.7% | $600,950 -0.5% |
| 2021 | $15,378 -0.8% | $603,877 -0.5% |
| 2020 | $15,505 +5.3% | $606,805 -0.5% |
| 2019 | $14,719 -9% | $609,732 -6.1% |
| 2018 | $16,180 +5.7% | $649,658 -2.4% |
| 2017 | $15,312 +12.7% | $665,713 +9.4% |
| 2016 | $13,587 +0.7% | $608,300 |
| 2015 | $13,498 | $608,300 |
| 2014 | $13,498 | $608,300 |
| 2013 | -- | $608,300 +0.3% |
| 2012 | -- | $606,200 |
| 2011 | -- | $606,200 -0.2% |
| 2010 | -- | $607,300 -3.7% |
| 2009 | -- | $630,900 |
| 2008 | -- | $630,900 +8.6% |
| 2007 | -- | $580,900 +9.4% |
| 2006 | -- | $530,900 +1% |
| 2005 | -- | $525,800 |
| 2004 | -- | $525,800 +4.2% |
| 2003 | -- | $504,600 -4.8% |
| 2002 | -- | $530,000 +20% |
| 2001 | -- | $441,700 |
| 2000 | -- | $441,700 |
Find assessor info on the county website
Neighborhood: 76016
Nearby homes
- $682,3004 bd3 ba3.5k sqft3506 Orchid Ct, Dalworthington Gardens, TX 76016Off Market
- $1,161,2004 bd5 ba5.8k sqft3 Home Place Ct, Dalworthington Gardens, TX 76016Off Market
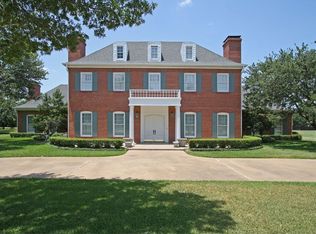
- $638,9005 bd3 ba3k sqft3504 Orchid Ct, Dalworthington Gardens, TX 76016Off Market
- $842,9004 bd3 ba4.6k sqft3508 Orchid Ct, Dalworthington Gardens, TX 76016Off Market
- $688,0004 bd3 ba3.5k sqft3502 Orchid Ct, Dalworthington Gardens, TX 76016Off Market
- $717,7004 bd4 ba3.8k sqft4103 Carnation Dr, Dalworthington Gardens, TX 76016Off Market
- $632,3004 bd3 ba3.2k sqft4105 Carnation Dr, Dalworthington Gardens, TX 76016Off Market
- $826,5005 bd4 ba4.5k sqft3510 Orchid Ct, Dalworthington Gardens, TX 76016Off Market
Nearby schools
GreatSchools rating
- 6/10Little Elementary SchoolGrades: PK-6Distance: 1.7 mi
- 7/10Young Junior High SchoolGrades: 7-8Distance: 1.2 mi
- 6/10Martin High SchoolGrades: 9-12Distance: 1.2 mi
Schools provided by the listing agent
- Elementary: Key
- High: Martin
- District: Arlington ISD
Source: NTREIS. This data may not be complete. We recommend contacting the local school district to confirm school assignments for this home.
Get a cash offer in 3 minutes
Find out how much your home could sell for in as little as 3 minutes with a no-obligation cash offer.
Estimated market value
$1,045,100
Get a cash offer in 3 minutes
Find out how much your home could sell for in as little as 3 minutes with a no-obligation cash offer.
Estimated market value
$1,045,100
- Texas
- Tarrant County
- Dalworthington Gardens
- 76016
- 2 Home Place Ct
Nearby cities
Nearby zip codes
Other Dalworthington Gardens Topics
- Apartments for Rent in 76016
- Houses for Sale in 76016
- Houses for Rent in 76016
- 76016 Real Estate
- Dalworthington Gardens Condos
- Houses for Sale in Dalworthington Gardens
- Newest Listings in Dalworthington Gardens
- Dalworthington Gardens Home Values
- Dalworthington Gardens Real Estate Agents
- Dalworthington Gardens Refinance
- Dalworthington Gardens Mortgage Rates
