Skip main navigation
For sale
  • $390,000

    2 Homestead Avenue, West Haven, CT 06516

    4beds
    1,739sqft
    : 
    $2,495/mo
    Get pre-qualified
    Single Family Residence
    Built in 1920
    6,098 Square Feet Lot
    $389,100 Zestimate®
    $224/sqft
    $-- HOA

    What's special

    Refinished hardwood floors throughoutExpansive basement with laundrySpacious foyerStainless steel appliances
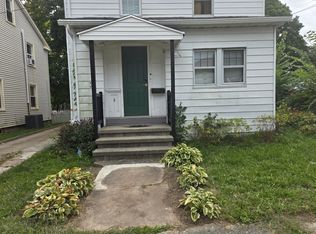
    Invest in Opportunity-Prime Rental Property Steps from University of New Haven! Unlock exceptional returns with this sturdy, renovated home just steps from the University of New Haven's state-of-the-art science buildings. Perfectly positioned for steady rental income or as a smart primary residence, this property boasts: - Refinished hardwood floors throughout - Modern kitchen with granite countertops & stainless steel appliances (including a newer refrigerator) - Spacious foyer, mudroom, and living area with elegant hardwoods - Flexible main floor bedroom or dining room - Updated full baths on both levels - Finished attic with egress window-ideal for extra living or study space - Expansive basement with laundry, newer washer/dryer, plus endless potential for future expansion - Energy-efficient gas boiler & water heater (2020) - Huge, fenced yard with direct gated access to UNH's new campus buildings - Ample, private off-street parking in rear lot This unbeatable location ensures constant demand from university students, faculty, and staff. Whether you're looking to expand your investment portfolio or secure a property with lasting value, this is the opportunity you've been waiting for. Schedule your viewing before it's gone!
    24 days
    603
    28

    Zillow last checked:

    Listing updated:

    Listed by:

    Chris H. Lovejoy (203)671-5684,

    Houlihan Lawrence WD 203-701-4848

    Source: Smart MLS,MLS#: 24197782MLS Logo

      Facts & features

      Interior

      Bedrooms & bathrooms
      • Bedrooms: 4
      • Bathrooms: 2
      • Full bathrooms: 2
      Rooms
      • Room types: Sitting Room
      Primary bedroom
      • Features: Hardwood Floor
      • Level: Main
      • Area: 144 Square Feet
      • Dimensions: 12 x 12
      Bedroom
      • Features: Hardwood Floor
      • Level: Upper
      • Area: 154 Square Feet
      • Dimensions: 11 x 14
      Bedroom
      • Features: Hardwood Floor
      • Level: Upper
      • Area: 132 Square Feet
      • Dimensions: 11 x 12
      Bedroom
      • Features: Hardwood Floor
      • Level: Upper
      • Area: 108 Square Feet
      • Dimensions: 9 x 12
      Bathroom
      • Features: Remodeled
      • Level: Main
      Bathroom
      • Features: Remodeled
      • Level: Upper
      Kitchen
      • Features: Remodeled, Granite Counters, Tile Floor
      • Level: Main
      • Area: 132 Square Feet
      • Dimensions: 11 x 12
      Living room
      • Features: Hardwood Floor
      • Level: Main
      • Area: 208 Square Feet
      • Dimensions: 13 x 16
      Other
      • Level: Third,Upper
      • Area: 325 Square Feet
      • Dimensions: 13 x 25
      Study
      • Features: Hardwood Floor
      • Level: Upper
      • Area: 70 Square Feet
      • Dimensions: 7 x 10
      Heating
      • Steam, Natural Gas
      Cooling
      • Window Unit(s)
      Appliances
      • Included: Oven/Range, Range Hood, Refrigerator, Washer, Dryer, Gas Water Heater, Water Heater
      • Laundry: Lower Level
      Features
      • Wired for Data, Entrance Foyer
      • Basement: Full,Unfinished,Concrete
      • Attic: Heated,Finished,Floored,Walk-up
      • Has fireplace: No
      Interior area
      • Total structure area: 1,739
      • Total interior livable area: 1,739 sqft
      • Finished area above ground: 1,739

      Property

      Parking
      • Total spaces: 6
      • Parking features: Paved, Off Street
      Features
      • Fencing: Partial
      • Waterfront features: Beach Access
      Lot
      • Size: 6,098 Square Feet
      • Features: Dry, Level, Cul-De-Sac
      Details
      • Parcel number: 1432477
      • Zoning: RCPD

      Construction

      Type & style
      • Home type: SingleFamily
      • Architectural style: Colonial
      • Property subtype: Single Family Residence
      Materials
      • Aluminum Siding
      • Foundation: Concrete Perimeter
      • Roof: Asphalt
      Condition
      • New construction: No
      • Year built: 1920

      Utilities & green energy

      • Sewer: Public Sewer
      • Water: Public

      Community & HOA

      Community
      • Features: Basketball Court, Health Club, Library, Medical Facilities, Private School(s), Near Public Transport
      HOA
      • Has HOA: No
      Location
      • Region: West Haven

      Financial & listing details

      • Price per square foot: $224/sqft
      • Tax assessed value: $187,530
      • Annual tax amount: $6,378
      • Date on market: 8/7/2026

        Estimated market value

        $389,100

        $370,000 - $409,000

        $2,943/mo

        Price history

        DateEventPrice
        8/8/2026Listed for sale$390,000+30.4%$224/sqft
        Source: Smart MLS #24197782 Report a problem
        7/27/2026Listing removed$2,995$2/sqft
        Source: Zillow Rentals Report a problem
        6/23/2026Price change$2,995-6.4%$2/sqft
        Source: Zillow Rentals Report a problem
        4/6/2026Listed for rent$3,200+33.3%$2/sqft
        Source: Zillow Rentals Report a problem
        1/4/2023Sold$299,000-0.3%$172/sqft
        Source: Smart MLS #170535621 Report a problem
        1/4/2023Listed for sale$299,900$172/sqft
        Source: William Raveis Real Estate, Mortgage & Insurance #170535621 Report a problem
        1/3/2023Contingent$299,900$172/sqft
        Source: Smart MLS #170535621 Report a problem
        11/19/2022Pending sale$299,900$172/sqft
        Source: William Raveis Real Estate, Mortgage & Insurance #170535621 Report a problem
        11/10/2022Listed for sale$299,900+194%$172/sqft
        Source: Smart MLS #170535621 Report a problem
        8/10/2022Listing removed--
        Source: Zillow Rental Manager Report a problem
        7/21/2022Listed for rent$2,400$1/sqft
        Source: Zillow Rental Manager Report a problem
        12/22/2011Sold$102,000+1175%$59/sqft
        Source: Smart MLS #N315388 Report a problem
        12/2/1998Sold$8,000$5/sqft
        Source: Public Record Report a problem

        Public tax history

        YearProperty taxesTax assessment
        2025$6,378 +15.5%$187,530 +62.7%
        2024$5,521 +3.2%$115,290
        2023$5,352 +1.8%$115,290
        2022$5,258 0%$115,290
        2021$5,260 +3.6%$115,290 +16.9%
        2020$5,079 +1.6%$98,630
        2019$5,001 +2.8%$98,630
        2018$4,864 +3.2%$98,630
        2017$4,713 +3.1%$98,630
        2016$4,570 +1.5%$98,630 -10.9%
        2015$4,503 +2%$110,670
        2014$4,414 +0.6%$110,670
        2013$4,386 $110,670
        2012$4,386 +2.1%$110,670
        2011$4,294 -9.1%$110,670 -16.8%
        2010$4,723 +0.9%$133,000
        2009$4,683 +3.7%$133,000
        2008$4,517 +0.3%$133,000
        2007$4,502 +21.6%$133,000 +83.6%
        2005$3,701 +8.5%$72,450
        2003$3,412 +11%$72,450
        2001$3,074 $72,450
        Find assessor info on the county website

        Monthly payment

        Est. payment

        Payment breakdown

        Explore the cost of this home by adjusting the details. Changes won't be saved.
        All calculations are estimates and provided by Zillow, Inc. for informational purposes only. Actual amounts may vary.
        HOA fees may include property taxes on listings classified as Co-Ops. Contact the listing agent and/or owner for fee details.
        See how much you could borrow to make a competitive offer.

        Climate risks

        Neighborhood: 06516

        Getting around

        73 / 100
        Very Walkable
        35 / 100
        Somewhat Bikeable

        Nearby schools

        GreatSchools rating
        Schools provided by the listing agent
        • Elementary: Forest
        • Middle: Bailey,Carrigan
        • High: West Haven

        Source: Smart MLS. This data may not be complete. We recommend contacting the local school district to confirm school assignments for this home.

        A local agent can set up tours, give advice and negotiate with sellers.

        Browse local experts