Skip main navigation
Sold for $790,000
  • $790,000

    2 Honeysuckle Ln, Kennett Square, PA 19348

    4beds
    4,259sqft
    Single Family Residence
    Built in 1997
    1 Acres Lot
    $950,500 Zestimate®
    $185/sqft
    $4,679 Estimated rent

    Home value

    $950,500

    $903,000 - $998,000

    $4,679/mo

    Zestimate® history
    Loading
    Loading...

    Owner options

    List your home for rent

    $4,679/mo

    Rent Zestimate®

    Find your next renter with Zillow Rental Manager. Plus, with online applications, you can quickly screen prospective tenants – for free.

    Learn more

    $4,679/mo

    Rent Zestimate®

    Refinance and save

    $5,284/mo

    Est. payment

    Refinancing to a lower rate could help reduce your monthly payments and save thousands over the life of the loan.

    See today's rates

    $5,284/mo

    Est. payment

    Explore your selling options

    Work with a Zillow partner agent

    Leverage their expertise and Zillow's premium Showcase listings to get your home seen by more buyers.

    Get started

    List with your own agent

    Get your home in front of millions of buyers by listing it on Zillow.

    Learn how to do it

    Sell it yourself

    Take full control of how buyers see your home on Zillow by listing For Sale by Owner (FSBO).

    List your home

    What's special

    Unionville high schoolPrimary bath renovationStylish tileNewer drivewayLarge soaking tubFully finishedUpstairs hall bath renovation
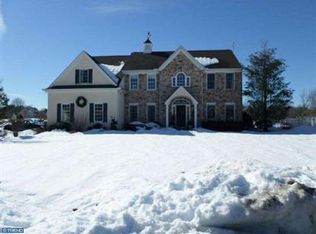
    LOCATION, LOCATION, LOCATION! This home is within minutes to Unionville Elementary, CF Patton Middle School and Unionville High School! Short bus ride to the schools! Beautiful colonial in a cul-de-sac situated on a flat one acre lot in award winning Unionville-Chadds Ford School District ! This 4 bedroom, 2 1/2 bath home backs to HOA owned open space that gives you a gorgeous view of the Chester County countryside but convenient to Rts. 82 and 1. When you step inside the two story foyer, you will notice the bright and open floor plan. To the right is the living room (being used as a home office) with large windows that face the beautiful front and side yards. To the left is a dining room perfect for all your holiday meals. Towards the back of the main floor is another home office, two story family room complete with wood burning fireplace that opens to the eat-in kitchen with granite countertops, stainless steel appliances and plenty of cabinet space. Kitchen allows for a large table for all your gatherings. Kitchen leads to a stunning oversized roofed porch that has room for a living and eating area. Enjoy your morning coffee or evenings spent watching the sunset over the serene beautiful land surrounding you. Laundry room and powder room complete this first floor. Second floor has a very large primary bedroom with two walk-in closets and a sitting area with bookshelves. Primary bathroom has been recently updated with double sinks, stylish tile in shower and a large soaking tub. A newly renovated hall bath and three more bedrooms (all with ceiling fans) are on this floor. Basement is fully finished with luxury vinyl plank flooring, a bar area, a second family room/game room, closet space and an exercise area. There is an unfinished area for all your storage needs. A pre listing stucco inspection was completed and all stucco and stone remediation is complete! Home has newer roof (2017), newer driveway (2017), primary bath renovation (2020), upstairs hall bath renovation (2023), new septic tanks and drain field (2020), a new storage shed (2016), new garage doors (2019) and a newer heating & a/c (2016). Lower taxes than UCFSD homes that are in Delaware County! Come and see this beautiful home and call it your own!

    Zillow last checked:

    Listing updated:

    Listed by:

    Lisa Lyons 610-299-3933,

    EXP Realty, LLC

    Bought with:

    Mr. Justin Stuardi

    EXP Realty, LLC

    Source: Bright MLS,MLS#: PACT2052818MLS Logo

    Facts & features

    Interior

    Bedrooms & bathrooms
    • Bedrooms: 4
    • Bathrooms: 3
    • Full bathrooms: 2
    • 1/2 bathrooms: 1
    • Main level bathrooms: 1
    Basement
    • Area: 1000
    Heating
    • Forced Air, Heat Pump, Propane
    Cooling
    • Central Air, Electric
    Appliances
    • Included: Microwave, Dryer, Dishwasher, Extra Refrigerator/Freezer, Oven/Range - Electric, Refrigerator, Stainless Steel Appliance(s), Washer, Water Heater, Electric Water Heater
    • Laundry: Main Level, Laundry Room
    Features
    • Bar, Built-in Features, Ceiling Fan(s), Chair Railings, Family Room Off Kitchen, Flat, Open Floorplan, Eat-in Kitchen, Kitchen Island, Pantry, Primary Bath(s), Soaking Tub
    • Flooring: Hardwood, Carpet, Tile/Brick, Vinyl, Wood
    • Windows: Skylight(s)
    • Basement: Finished
    • Number of fireplaces: 1
    • Fireplace features: Mantel(s), Stone, Wood Burning
    Interior area
    • Total structure area: 4,259
    • Total interior livable area: 4,259 sqft
    • Finished area above ground: 3,259
    • Finished area below ground: 1,000

    Property

    Parking
    • Total spaces: 2
    • Parking features: Garage Faces Side, Garage Door Opener, Inside Entrance, Driveway, Attached
    • Attached garage spaces: 2
    • Has uncovered spaces: Yes
    Accessibility
    • Accessibility features: None
    Features
    • Levels: Two
    • Stories: 2
    • Patio & porch: Patio, Porch, Roof
    • Pool features: None
    Lot
    • Size: 1 Acres
    • Features: Backs - Open Common Area, Corner Lot, Cul-De-Sac, Front Yard, Level, Rear Yard, SideYard(s)
    Details
    • Additional structures: Above Grade, Below Grade
    • Parcel number: 6105 0055.0700
    • Zoning: R10 RES
    • Special conditions: Standard

    Construction

    Type & style
    • Home type: SingleFamily
    • Architectural style: Colonial
    • Property subtype: Single Family Residence
    Materials
    • Stucco, Stone
    • Foundation: Concrete Perimeter
    • Roof: Pitched,Shingle
    Condition
    • Very Good
    • New construction: No
    • Year built: 1997

    Utilities & green energy

    • Sewer: On Site Septic
    • Water: Well
    • Utilities for property: Propane

    Community & neighborhood

    Location
    • Region: Kennett Square
    • Subdivision: Marlboro Meadow
    • Municipality: EAST MARLBOROUGH TWP

    HOA & financial

    HOA
    • Has HOA: Yes
    • HOA fee: $250 annually
    • Services included: Common Area Maintenance
    • Association name: MARLBORO MEADOWS HOA

    Other

    Other facts
    • Listing agreement: Exclusive Right To Sell
    • Listing terms: Cash,Conventional,VA Loan
    • Ownership: Fee Simple

    Price history

    DateEventPrice
    1/12/2024Sold$790,000-1.2%$185/sqft
    Source: Bright MLS #PACT2052818 Report a problem
    12/11/2023Pending sale$799,900$188/sqft
    Source: Bright MLS #PACT2052818 Report a problem
    11/12/2023Contingent$799,900$188/sqft
    Source: Bright MLS #PACT2052818 Report a problem
    10/21/2023Price change$799,900-2.4%$188/sqft
    Source: Bright MLS #PACT2052818 Report a problem
    10/6/2023Price change$819,900-2.4%$193/sqft
    Source: Bright MLS #PACT2052818 Report a problem
    9/22/2023Listed for sale$839,900+50%$197/sqft
    Source: Bright MLS #PACT2052818 Report a problem
    2/23/2007Sold$560,000$131/sqft
    Source: Public Record Report a problem

    Public tax history

    YearProperty taxesTax assessment
    2025$2,879 -69.2%$286,600
    2024$9,346 -15.7%$286,600
    2023$11,087 +3.3%$286,600
    2022$10,737 +17.5%$286,600
    2021$9,134 +195.9%$286,600
    2020$3,086 -70.9%$286,600
    2019$10,604 +5.8%$286,600
    2018$10,020 +9900.1%$286,600
    2017$100 -91.2%$286,600
    2016$1,136 $286,600
    2015$1,136 $286,600
    2014$1,136 $286,600
    2013-- $286,600
    2012-- $286,600
    2011-- $286,600
    2010-- $286,600
    2009-- $286,600
    2008-- $286,600
    2007-- $286,600
    2006-- $286,600
    2005-- $286,600
    2004-- $286,600
    2003-- $286,600
    2000-- $286,600

    Find assessor info on the county website

    Neighborhood: 19348

    Nearby schools

    GreatSchools rating
    Schools provided by the listing agent
    • Elementary: Unionville
    • Middle: Cf Patton
    • High: Unionville
    • District: Unionville-chadds Ford

    Source: Bright MLS. This data may not be complete. We recommend contacting the local school district to confirm school assignments for this home.

    Get a cash offer in 3 minutes
    Find out how much your home could sell for in as little as 3 minutes with a no-obligation cash offer.
    Estimated market value
    $950,500
    Get a cash offer in 3 minutes
    Find out how much your home could sell for in as little as 3 minutes with a no-obligation cash offer.
    Estimated market value
    $950,500