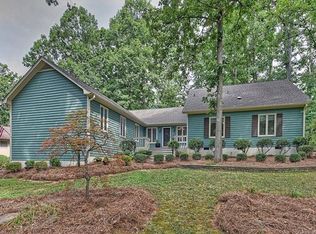
Welcome to 2 Honeysuckle Woods, an exceptional custom home nestled among mature trees and beautifully landscaped grounds within the prestigious gated community of River Hills Plantation. Blending timeless charm with thoughtful modern updates, this beautifully maintained residence offers the perfect combination of privacy, comfort, and elevated lakefront community living.From the moment you arrive, the home’s serene wooded setting and inviting curb appeal create a warm and welcoming first impression. Inside, fresh interior paint, new carpet, and luxury vinyl plank flooring provide a stylish, move-in-ready interior designed for both relaxed everyday living and effortless entertaining. Spacious living areas are filled with natural light and seamlessly connect to multiple expansive decks, creating ideal indoor-outdoor living spaces perfect for morning coffee, evening gatherings, or simply enjoying the peaceful surroundings.At the heart of the home, the gourmet kitchen is designed to impress, featuring a gas cooktop, abundant cabinetry, generous counter space, and a functional layout ideal for cooking and entertaining alike. A spacious two-car garage adds convenience, while the mature landscaping and wooded backdrop offer a rare sense of tranquility and privacy.Living in River Hills Plantation means enjoying one of the Carolinas’ most sought-after waterfront lifestyles. This private 24-hour gated community offers an impressive collection of amenities, including a private marina, waterfront parks, walking trails, playgrounds, a private beach, and scenic common areas overlooking Lake Wylie. Residents also enjoy access to the renowned River Hills Country Club, home to an eighteen-hole championship golf course, tennis courts, swimming pools, dining, and an active year-round social calendar.Located within the award-winning Clover School District, 2 Honeysuckle Woods presents a rare opportunity to own a beautifully updated custom home in one of the region’s premier gated lakefront communities, where natural beauty, luxury amenities, and an exceptional lifestyle come together.
Closed
$505,000
2 Honeysuckle Woods, Lake Wylie, SC 29710
3beds
2,113sqft
Single Family Residence
Built in 1976
0.37 Acres Lot
$504,900 Zestimate®
$239/sqft
$2,412 Estimated rent
Home value
$504,900
$480,000 - $530,000
$2,412/mo
Zestimate® history
Owner options
List your home for rent
$2,412/mo
Rent Zestimate®
Find your next renter with Zillow Rental Manager. Plus, with online applications, you can quickly screen prospective tenants – for free.
$2,412/mo
Rent Zestimate®
Refinance and save
$3,581/mo
Est. payment
Refinancing to a lower rate could help reduce your monthly payments and save thousands over the life of the loan.
$3,581/mo
Est. payment
Explore your selling options
Work with a Zillow partner agent
Leverage their expertise and Zillow's premium Showcase listings to get your home seen by more buyers.
Get startedList with your own agent
Get your home in front of millions of buyers by listing it on Zillow.
Learn how to do itSell it yourself
Take full control of how buyers see your home on Zillow by listing For Sale by Owner (FSBO).
List your homeWhat's special
Beautifully landscaped groundsSerene wooded settingStylish move-in-ready interiorMultiple expansive decksSpacious two-car garageFresh interior paintNew carpet
Zillow last checked:
Listing updated:
Listed by:
Kent Van Slambrook Kent.VanSlambrook@gmail.com,
First Properties
Bought with:
Ashlee Durrance
Helen Adams Realty
Source: Canopy MLS as distributed by MLS GRID,MLS#: 4363870
Facts & features
Interior
Bedrooms & bathrooms
- Bedrooms: 3
- Bathrooms: 3
- Full bathrooms: 2
- 1/2 bathrooms: 1
Primary bedroom
- Level: Upper
Bedroom s
- Level: Upper
Bedroom s
- Level: Upper
Bathroom full
- Level: Upper
Bathroom half
- Level: Main
Bathroom full
- Level: Upper
Den
- Level: Main
Dining room
- Level: Main
Great room
- Level: Main
Kitchen
- Level: Main
Heating
- Forced Air, Heat Pump, Natural Gas
Cooling
- Central Air
Appliances
- Included: Bar Fridge, Dishwasher, Disposal, Dryer, Electric Oven, Exhaust Fan, Exhaust Hood, Gas Cooktop, Microwave, Plumbed For Ice Maker, Refrigerator, Refrigerator with Ice Maker, Washer, Washer/Dryer, Wine Refrigerator
- Laundry: Laundry Room, Main Level
Features
- Breakfast Bar, Soaking Tub, Pantry, Walk-In Closet(s)
- Flooring: Carpet, Tile, Vinyl
- Doors: Screen Door(s), Sliding Doors
- Windows: Insulated Windows
- Has basement: No
- Attic: Walk-In
- Fireplace features: Gas Log, Gas Vented, Great Room
Interior area
- Total structure area: 2,113
- Total interior livable area: 2,113 sqft
- Finished area above ground: 2,113
- Finished area below ground: 0
Property
Parking
- Total spaces: 10
- Parking features: Driveway, Attached Garage, Garage Door Opener, Garage Faces Side, Garage on Main Level
- Attached garage spaces: 2
- Uncovered spaces: 8
Features
- Levels: Two
- Stories: 2
- Patio & porch: Deck, Front Porch
- Waterfront features: Beach - Private, Beach - Public, Paddlesport Launch Site - Community
- Body of water: Lake Wylie
Lot
- Size: 0.37 Acres
- Dimensions: 165*79**157*40*80
- Features: Corner Lot, Private, Wooded
Details
- Parcel number: 5750301013
- Zoning: RC-I
- Special conditions: Standard
Construction
Type & style
- Home type: SingleFamily
- Architectural style: Transitional
- Property subtype: Single Family Residence
Materials
- Wood
- Foundation: Crawl Space
Condition
- New construction: No
- Year built: 1976
Utilities & green energy
- Sewer: County Sewer
- Water: County Water
- Utilities for property: Cable Available, Cable Connected, Electricity Connected, Fiber Optics, Underground Utilities
Community & HOA
Community
- Features: Boat Storage, Dog Park, Gated, Golf, Lake Access, Playground, Pond, Recreation Area, Sidewalks, Street Lights, Walking Trails
- Security: Carbon Monoxide Detector(s), Smoke Detector(s)
- Subdivision: River Hills
HOA
- Has HOA: Yes
- HOA fee: $610 quarterly
- HOA name: RHCA
- HOA phone: 803-831-8214
Location
- Region: Lake Wylie
Financial & listing details
- Price per square foot: $239/sqft
- Tax assessed value: $375,400
- Annual tax amount: $1,196
- Date on market: 5/13/2026
- Cumulative days on market: 15 days
- Listing terms: Cash,Conventional,FHA,VA Loan
- Electric utility on property: Yes
- Road surface type: Asphalt, Paved
Price history
| Date | Event | Price |
|---|---|---|
| 6/24/2026 | Sold | $505,000-3.8%$239/sqft |
Source:  Canopy MLS as distributed by MLS GRID #4363870 Report a problem Canopy MLS as distributed by MLS GRID #4363870 Report a problem | ||
| 5/13/2026 | Listed for sale | $525,000+77.1%$248/sqft |
Source: Canopy MLS as distributed by MLS GRID #4363870 Report a problem | ||
| 10/18/2007 | Sold | $296,500+28.9%$140/sqft |
Source: Public Record Report a problem | ||
| 8/18/2006 | Sold | $230,000+28.5%$109/sqft |
Source: Public Record Report a problem | ||
| 8/1/2000 | Sold | $179,000$85/sqft |
Source: Public Record Report a problem | ||
Public tax history
| Year | Property taxes | Tax assessment |
|---|---|---|
| 2025 | $1,196 +15.4% | $10,739 +15% |
| 2024 | $1,037 -2.5% | $9,338 |
| 2023 | $1,063 +21.4% | $9,338 |
| 2022 | $876 -75% | $9,338 |
| 2021 | $3,503 | $9,338 |
| 2020 | -- | $9,338 +15% |
| 2019 | -- | $8,120 |
| 2018 | -- | $8,120 |
| 2017 | $928 | $8,120 -33.3% |
| 2016 | $928 | $12,180 |
| 2014 | $928 | $12,180 +49.6% |
| 2013 | $928 | $8,140 |
| 2012 | -- | $8,140 -29.3% |
| 2010 | -- | $11,520 |
| 2009 | -- | $11,520 |
| 2008 | -- | $11,520 +60% |
| 2007 | -- | $7,200 |
| 2006 | -- | $7,200 +20.4% |
| 2005 | -- | $5,980 |
| 2004 | -- | $5,980 |
| 2003 | -- | $5,980 |
| 2002 | -- | $5,980 +1% |
| 2001 | -- | $5,920 +6.9% |
| 2000 | -- | $5,540 |
Find assessor info on the county website
Neighborhood: 29710
Nearby homes
- $---- bd-- ba-- sqft4 Honeysuckle Wood, Clover, SC 29710Off Market
- $679,0004 bd3 ba2.9k sqft4 Honeysuckle Woods, Lake Wylie, SC 29710Off Market
- $673,5004 bd3 ba2.5k sqft10 Timberidge Ct, Lake Wylie, SC 29710Off Market
- $672,3003 bd3 ba3.1k sqft1 Timberidge Ct, Clover, SC 29710Off Market
- $643,4004 bd3 ba2.1k sqft5 Timberidge Ct, Clover, SC 29710Off Market
- $559,700-- bd3 ba2.1k sqft2 Hamiltons Ferry Rd, Lake Wylie, SC 29710Off Market
- $651,1003 bd4 ba2.7k sqft6 Honeysuckle Wood, Clover, SC 29710Off Market
- $544,500-- bd2 ba2.2k sqft1 Honeysuckle Woods, Lake Wylie, SC 29710Off Market
Nearby schools
GreatSchools rating
- 7/10Crowders Creek Elementary SchoolGrades: PK-5Distance: 1.7 mi
- 6/10Oakridge Middle SchoolGrades: 6-8Distance: 2.2 mi
- 9/10Clover High SchoolGrades: 9-12Distance: 6.7 mi
Schools provided by the listing agent
- Elementary: Crowders Creek
- Middle: Oakridge
- High: Clover
Source: Canopy MLS as distributed by MLS GRID. This data may not be complete. We recommend contacting the local school district to confirm school assignments for this home.
Get a cash offer in 3 minutes
Find out how much your home could sell for in as little as 3 minutes with a no-obligation cash offer.
Estimated market value
$504,900
Get a cash offer in 3 minutes
Find out how much your home could sell for in as little as 3 minutes with a no-obligation cash offer.
Estimated market value
$504,900
- South Carolina
- York County
- Clover
- 29710
- 2 Honeysuckle Woods
Nearby cities
Nearby zip codes
Other Clover Topics
