Exceptional design meets a storied past in this coveted prewar 2-bedroom at 2 Horatio street published in House & Garden. Residence 3G, once the West Village home of the celebrated Dr. Oliver Sacks, was originally gut renovated by AD100 designer Alexa Hampton and later thoughtfully reimagined by Augusta Hoffman for the current owners to create a spectacular home. The result is a uniquely curated residence with incredible views of Jackson Square Park's greenery and the neighborhood's historic brownstones.
A grand entry foyer leads to a gracious living room, where a wood-burning fireplace with a custom marble mantel and elegant built-in bookshelves serves as the central focal point. The high ceilings are washed in Portola’s ‘Roman Clay’ while the rest of the interior is rich with earth tones and natural textures, reflecting the designers' refined touch. The magnificent space is generously proportioned for both living and dining while bathed in natural light from its north and east-facing windows. Leather knobs reveal a custom new wet bar in the living room with ‘Brick Red’ doors and a backsplash in Philip Jeffries braided wallpaper.
Tucked in a sun-filled corner of the apartment, the kitchen has been thoughtfully conceived to be both practical and beautiful. A white farmhouse sink is set against gorgeous cashmere Carrera quartz countertops. Custom white cabinetry and a clean subway tile backsplash create a crisp backdrop for the rich, warm espresso cork floors. In addition to generous counter space and storage, the kitchen boasts a walk-in pantry and a collection of top-tier appliances, including a 6-burner Wolf range, a Wolf microwave/convection oven, and a Sub-Zero refrigerator.
A custom hand-painted mural by James Mobley adorns the chic vestibule leading from the living room to a versatile second bath. This elegant space features a deep soaking tub, basketweave tile floors, and polished nickel fixtures, designed to serve as both a powder room for guests and a private en-suite. The adjacent second bedroom, currently configured as a tranquil nursery, is a spacious retreat with oversized windows, pre-war beams, and custom bookshelves. It is complete with a walk-in California closet, and its windows frame a lively scene of locals strolling by.
The primary suite is a serene, grand retreat with walls adorned by Les Indiennes. The room's dimensions easily accommodate a king-size bed as well as a desk with a vanity chair. The floor plan was revised to create an enormous 11' x 7' walk-in California Closet and a separate shoe closet in the dedicated dressing area. The windowed ensuite bath offers breathtaking views of the park's foliage and features a large European glass shower and excellent storage.
Meticulously appointed to the highest standards, this immaculate home boasts incredible storage with a total of seven large closets (3 walk-ins). Thoughtful upgrades include restored hardwood floors throughout, new solid wood doors, and all-new Panorama windows. The home is complete with modern luxuries such as radiant heated floors in both bathrooms, upgraded electric, and Lutron light switches. A significant bonus, this unit also trades with three private storage units.
Originally built in 1931 and designed by Robert T. Lyons, 2 Horatio Street is a full-service cooperative that embodies prewar elegance and is one of the West Village's most coveted Bing & Bing buildings. It offers the best of downtown living with a full suite of amenities, including a full-time doorman, porter, and live-in super, along with a laundry room and bike storage. Pets are permitted. With great transportation options in close proximity, you'll be near Hudson River Park and Jackson Square Park, as well as the world-class dining, shopping, and culture of the Meatpacking District and High Line.
Sold
$4,255,000
2 Horatio St APT 3G, New York, NY 10014
2beds
--sqft
Coop
Built in 1931
-- sqft lot
$-- Zestimate®
$--/sqft
$-- Estimated rent
Home value
Not available
Estimated sales range
Not available
Not available
Zestimate® history
Owner options
List your home for rent
Find your next renter with Zillow Rental Manager. Plus, with online applications, you can quickly screen prospective tenants – for free.
Refinance and save
$28,243/mo
Est. payment
Refinancing to a lower rate could help reduce your monthly payments and save thousands over the life of the loan.
$28,243/mo
Est. payment
Explore your selling options
Work with a Zillow partner agent
Leverage their expertise and Zillow's premium Showcase listings to get your home seen by more buyers.
Get startedList with your own agent
Get your home in front of millions of buyers by listing it on Zillow.
Learn how to do itSell it yourself
Take full control of how buyers see your home on Zillow by listing For Sale by Owner (FSBO).
List your homeWhat's special
Panorama windowsNatural lightHigh ceilingsWalk-in california closetCustom bookshelvesElegant built-in bookshelvesDeep soaking tub
Zillow last checked:
Listing updated:
Listed by:
David A Palmieri,
Corcoran,
Nathaniel Faust
Source: StreetEasy,MLS#: S1790052
Facts & features
Interior
Bedrooms & bathrooms
- Bedrooms: 2
- Bathrooms: 2
- Full bathrooms: 2
Rooms
- Room types: Bike Room
Appliances
- Included: Dishwasher
- Laundry: Inside
Features
- Flooring: Hardwood
- Has fireplace: Yes
- Fireplace features: Wood Burning
Interior area
- Total structure area: 0
Property
Features
- Has view: Yes
- View description: Garden, Park/Greenbelt
Details
- Parcel number: 0061610023G
- Special conditions: Resale
Construction
Type & style
- Home type: Cooperative
- Property subtype: Coop
Condition
- Year built: 1931
Community & HOA
Community
- Features: Doorman, Full Time Doorman
- Security: Doorman, Full-Time Doorman
- Subdivision: West Village
HOA
- Has HOA: Yes
- Amenities included: Laundry, Elevator(s)
- Services included: Maintenance
- HOA fee: $3,243 monthly
Location
- Region: New York
Financial & listing details
- Tax assessed value: $51,967,000
- Annual tax amount: $2,509,866
- Date on market: 9/17/2025
Price history
| Date | Event | Price |
|---|---|---|
| 1/20/2026 | Sold | $4,255,000+6.5% |
Source: StreetEasy #S1790052 Report a problem | ||
| 10/13/2025 | Contingent | $3,995,000 |
Source: StreetEasy #S1790052 Report a problem | ||
| 9/17/2025 | Listed for sale | $3,995,000+36.6% |
Source: StreetEasy #S1790052 Report a problem | ||
| 2/18/2021 | Sold | $2,925,000-11.2% |
Source: StreetEasy #S1444474 Report a problem | ||
| 11/25/2020 | Pending sale | $3,295,000 |
Source: Compass Report a problem | ||
| 2/21/2020 | Price change | $3,295,000-5.7% |
Source: Compass Report a problem | ||
| 11/12/2019 | Listed for sale | $3,495,000 |
Source: Compass Report a problem | ||
Public tax history
| Year | Property taxes | Tax assessment |
|---|---|---|
| 2019 | -- | -- |
| 2018 | $2,509,866 | $23,385,150 +14.2% |
| 2017 | -- | $20,482,650 |
Find assessor info on the county website
Neighborhood: West Village
Nearby homes
- $62,283,000-- bd-- ba209k sqft2 Horatio St #RES1, New York, NY 10014Off Market
- $51,967,0001 bd1 ba-- sqft2 Horatio St APT 3R, New York, NY 10014Off Market
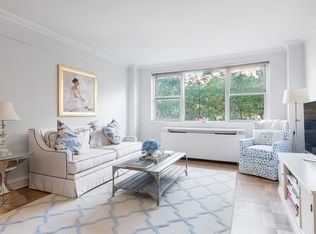
- $51,967,000-- bd-- ba-- sqft2 Horatio St APT 7F, New York, NY 10014Off Market
- $51,967,000-- bd1 ba-- sqft2 Horatio St APT 10N, New York, NY 10014Off Market
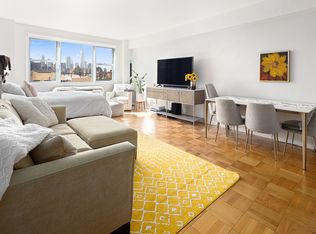
- $51,967,0001 bd1 ba950 sqft2 Horatio St APT 9M, New York, NY 10014Off Market
- $770,000-- bd1 ba-- sqft2 Horatio St APT 7C, New York, NY 10014Sold
- $51,967,0001 bd1 ba900 sqft2 Horatio St APT 14R, New York, NY 10014Off Market
- $51,967,000-- bd-- ba-- sqft2 Horatio St APT 6H, New York, NY 10014Off Market
- $775,000-- bd1 ba-- sqft2 Horatio St APT 16C, New York, NY 10014Sold
Nearby schools
GreatSchools rating
- 9/10P.S. 41 Greenwich VillageGrades: PK-5Distance: 0.3 mi
- 4/10Middle 297Grades: 6-8Distance: 0.6 mi
- 5/10Liberty High School Academy For NewcomersGrades: 9-12Distance: 0.3 mi
- New York
- New York County
- New York
- 10014
- Manhattan
- West Village
- 2 Horatio St Apartment 3G
