Two Adjacent Gulf-Front Properties Offered Together in Coveted Grayton Beach!!!
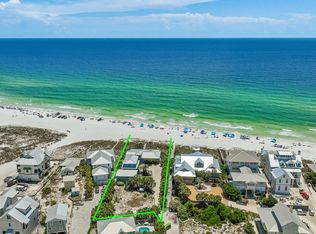
Along the sugar-white sands of Grayton Beach—where the Gulf has kept its quiet vigil for generations—an exceptionally rare Old Florida estate awaits. Offered together, these two Gulf-front lots span more than 120 feet along the shoreline and encompass nearly half an acre of treasured coastal ground. Tucked at the end of a sleepy lane, with no pass-through traffic to disturb the moment, the setting provides a level of privacy seldom found on the Gulf today.
The easternmost parcel, 8 Hotz Avenue, is home to an authentic 1935 Gulf cottage, relocated to this site in the early 1950s. Lovingly preserved and thoughtfully maintained by the same family for decades, the cottage stands as a tangible piece of ... Grayton's history. This original home is a charming three-bedroom cottage featuring a full bathroom and two half-baths, each equipped with its own outdoor shower. A cozy kitchen connects to a living and dining area that opens up to a spacious porch, extending across the south and most of the east facade of the cottage. This porch provides one of the most picturesque views along the Gulf coast. To step onto this property is to experience Grayton as it wasunpolished, welcoming, and rich with story.
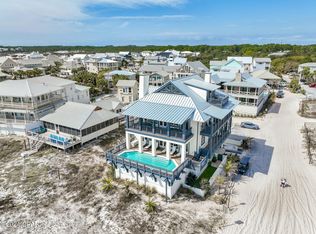
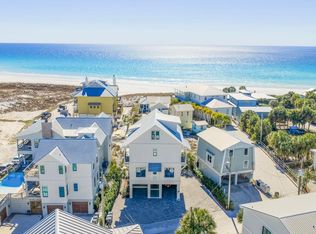
The westernmost parcel, 2 Hotz Avenue, hosts the main residence: a legacy three-story Gulf-front home designed for effortless living and joyful gathering. From every level, sweeping views extend across Grayton's iconic beaches to the ever-changing waters beyond. The home features seven bedrooms, six full baths, and two half baths, generously arranged for comfort and privacy. Deep, wraparound porches span both the second and third floors, inviting morning coffee, lingering conversations, and sunsets carried in on steady Gulf breezes. A brick-paved drive leads to an expansive garage of nearly 2,000 square feetample space for six or more vehicles, a workshop, a boat trailer, or whatever pursuits the day inspires.
Together, these two properties present a once-in-a-generation opportunity to create a family estate unlike any other. The views are unmatched, the history is genuine, and the barefoot way of life that comes with it is something to be felt, not explained. Grayton Beach is beloved for its unspoiled beauty, enduring artistic spirit, and a pace of life that favors grace over hurrywhat The New York Times aptly describes as "upscale, but unfussy."
Being sold fully furnished AS IS with a few exclusions of personal importance.
211 days
|
1,288
|
25
|
Zillow last checked:
Listing updated:
Listed by:
Scott M Provow850-855-2534,
Scott Provow Realty,
Wells R Buzzett850-830-0912,
Christies International Real Estate Emerald Coast
Source: ECAOR,MLS#: 992820
Facts & features
Interior
Bedrooms & bathrooms
Bedrooms: 7
Bathrooms: 8
Full bathrooms: 6
1/2 bathrooms: 2
Primary bedroom
Level: Second
Area: 192 Square Feet
Dimensions: 12 x 16
Bedroom
Level: Second
Area: 143 Square Feet
Dimensions: 13 x 11
Bedroom
Level: Second
Area: 176 Square Feet
Dimensions: 16 x 11
Bedroom
Level: Third
Area: 150 Square Feet
Dimensions: 15 x 10
Bedroom
Level: Third
Area: 150 Square Feet
Dimensions: 15 x 10
Bedroom
Level: Third
Area: 210 Square Feet
Dimensions: 15 x 14
Bedroom
Level: Third
Area: 266 Square Feet
Dimensions: 19 x 14
Primary bathroom
Level: Second
Area: 96 Square Feet
Dimensions: 12 x 8
Bathroom
Level: First
Area: 21 Square Feet
Dimensions: 3 x 7
Bathroom
Level: Second
Area: 21 Square Feet
Dimensions: 3 x 7
Bathroom
Level: Second
Area: 96 Square Feet
Dimensions: 8 x 12
Bathroom
Level: Third
Area: 45 Square Feet
Dimensions: 5 x 9
Bathroom
Level: Third
Area: 45 Square Feet
Dimensions: 5 x 9
Bathroom
Level: Third
Area: 50 Square Feet
Dimensions: 5 x 10
Bathroom
Level: Third
Area: 50 Square Feet
Dimensions: 5 x 10
Garage
Level: First
Area: 1809 Square Feet
Dimensions: 67 x 27
Kitchen
Level: Second
Area: 345 Square Feet
Dimensions: 23 x 15
Living room
Level: Second
Area: 760 Square Feet
Dimensions: 40 x 19
Living room
Level: Third
Area: 228 Square Feet
Dimensions: 19 x 12
Heating
Central, Natural Gas
Cooling
Central Air
Appliances
Included: Cooktop, Dishwasher, Disposal, Dryer, Microwave, Washer, Electric Water Heater
Features
Breakfast Bar
Flooring: Hardwood
Windows: Hurricane Shutters
Has fireplace: Yes
Furnished: Yes
Common walls with other units/homes: No Common Walls
Interior area
Total structure area: 4,224
Total interior livable area: 4,224 sqft
Property
Parking
Total spaces: 6
Parking features: Garage Door Opener, Oversized, Garage
Garage spaces: 6
Features
Stories: 3
Patio & porch: Covered
Exterior features: Outdoor Grill, Balcony, Sprinkler System
Has view: Yes
View description: Gulf, Lake
Has water view: Yes
Water view: Gulf,Lake
Waterfront features: Gulf
Lot
Size: 0.51 Acres
Features: Dead End, Easements, Irregular Lot, Level, Survey Available, Within 1/2 Mile to Water
Details
Parcel number: 173S19250000120000
Zoning description: Resid Single Family
Construction
Type & style
Home type: SingleFamily
Architectural style: Pueblo
Property subtype: Single Family Residence
Materials
Siding CmntFbrHrdBrd
Foundation: Pillar/Post/Pier
Roof: Metal
Condition
Construction Complete
New construction: No
Year built: 1995
Utilities & green energy
Water: Public
Community & HOA
Community
Features: BBQ Pit/Grill, Beach, Dock, Fishing, TV Cable, Waterfront