Classic charm meets thoughtful updates in this inviting 3 bedroom home offering 1,582 square feet of comfortable living space. From the moment you enter, warm hardwood floors, beautiful millwork and abundant natural light give the home a welcoming sense of character. The spacious main living area flows into the dining space and beautifully renovated kitchen, creating an easy layout for both everyday living and entertaining. Renovated in 2018, the kitchen features crisp white cabinetry, granite countertops, stainless steel appliances, tile backsplash, gas cooking and generous storage and prep space. The slider from the dining area open directly to the back deck, extending the living space outdoors and providing the perfect spot for morning coffee, summer dinners or relaxing at the end of the day. A dedicated home office offers valuable flexibility for working from home, while convenient main-level laundry and a half bath add functionality to the first floor. Upstairs, you’ll find three bedrooms and a full bath, providing a traditional separation between living and sleeping spaces. Throughout the home, large windows and hardwood flooring add warmth while maintaining the character that makes this home feel special. Outside, low-maintenance vinyl siding, a detached garage, established landscaping and a backyard deck round out the property. A newer heating system installed in 2023 adds another important update for the next owner. With its blend of period details, modern improvements and a versatile floor plan, this is a home that feels both timeless and ready for its next chapter.
For sale
$599,900
2 Houston Ave, Methuen, MA 01844
3beds
1,582sqft
Single Family Residence
Built in 1930
7,614 Square Feet Lot
$601,500 Zestimate®
$379/sqft
$-- HOA
What's special
Detached garageBackyard deckConvenient main-level laundryWarm hardwood floorsGranite countertopsDedicated home officeStainless steel appliances
- 16 days
- 1,712
- 141
Likely to sell faster than
Zillow last checked:
Listing updated:
Listed by:
Linda Early 978-375-4344,
Berkshire Hathaway HomeServices Verani Realty Methuen 978-687-8484,
Kathryn M. Early 978-257-7683
Source: MLS PIN,MLS#: 73577828
Facts & features
Interior
Bedrooms & bathrooms
- Bedrooms: 3
- Bathrooms: 2
- Full bathrooms: 1
- 1/2 bathrooms: 1
Primary bedroom
- Features: Closet, Flooring - Hardwood
- Level: Second
- Area: 198.75
- Dimensions: 15.9 x 12.5
Bedroom 2
- Features: Closet, Flooring - Hardwood
- Level: Second
- Area: 149.46
- Dimensions: 15.9 x 9.4
Bedroom 3
- Features: Closet, Flooring - Hardwood
- Level: Second
- Area: 117.48
- Dimensions: 13.2 x 8.9
Primary bathroom
- Features: No
Bathroom 1
- Features: Bathroom - Half
- Level: First
- Area: 45
- Dimensions: 9 x 5
Bathroom 2
- Features: Bathroom - Full
- Level: Second
- Area: 53.36
- Dimensions: 9.2 x 5.8
Dining room
- Features: Flooring - Hardwood
- Level: First
- Area: 128.7
- Dimensions: 11.7 x 11
Kitchen
- Features: Flooring - Stone/Ceramic Tile, Countertops - Stone/Granite/Solid, Stainless Steel Appliances
- Level: First
- Area: 168.3
- Dimensions: 15.3 x 11
Living room
- Features: Flooring - Hardwood
- Level: First
- Area: 232.5
- Dimensions: 18.6 x 12.5
Office
- Features: Flooring - Stone/Ceramic Tile
- Level: First
- Area: 69.3
- Dimensions: 9 x 7.7
Heating
- Steam, Natural Gas
Cooling
- None
Appliances
- Included: Water Heater, Range, Dishwasher, Microwave, Refrigerator, Washer, Dryer, Plumbed For Ice Maker
- Laundry: First Floor, Washer Hookup
Features
- Home Office
- Flooring: Tile, Hardwood, Flooring - Stone/Ceramic Tile
- Doors: Insulated Doors
- Windows: Insulated Windows, Screens
- Basement: Full
- Has fireplace: No
Interior area
- Total structure area: 1,582
- Total interior livable area: 1,582 sqft
- Finished area above ground: 1,582
Video & virtual tour
Property
Parking
- Total spaces: 5
- Parking features: Detached, Paved Drive, Off Street, Paved
- Garage spaces: 1
- Uncovered spaces: 4
Features
- Patio & porch: Deck
- Exterior features: Deck, Rain Gutters, Professional Landscaping, Screens
Lot
- Size: 7,614 Square Feet
- Features: Wooded, Easements, Level
Details
- Parcel number: 2046017
- Zoning: RC
Construction
Type & style
- Home type: SingleFamily
- Architectural style: Colonial
- Property subtype: Single Family Residence
Materials
- Frame
- Foundation: Stone
- Roof: Shingle
Condition
- Year built: 1930
Utilities & green energy
- Electric: Circuit Breakers
- Sewer: Public Sewer
- Water: Public
- Utilities for property: for Gas Range, Washer Hookup, Icemaker Connection
Community & HOA
Community
- Features: Public Transportation, Shopping, Park, Medical Facility, Highway Access, Sidewalks
HOA
- Has HOA: No
Location
- Region: Methuen
Financial & listing details
- Price per square foot: $379/sqft
- Tax assessed value: $596,400
- Annual tax amount: $6,203
- Date on market: 9/17/2026
- Exclusions: Please See Inventory Sheet Attached.
- Road surface type: Paved
Estimated market value
$601,500
$571,000 - $632,000
$3,507/mo
Price history
| Date | Event | Price |
|---|---|---|
| 9/16/2026 | Listed for sale | $599,900+383.8%$379/sqft |
Source: MLS PIN #73577828 Report a problem | ||
| 1/30/1996 | Sold | $124,000-20%$78/sqft |
Source: Public Record Report a problem | ||
| 6/15/1987 | Sold | $155,000$98/sqft |
Source: Public Record Report a problem | ||
Public tax history
| Year | Property taxes | Tax assessment |
|---|---|---|
| 2025 | $5,767 +4.4% | $545,100 +7.2% |
| 2024 | $5,524 +5.6% | $508,700 +13.8% |
| 2023 | $5,230 | $447,000 |
| 2022 | $5,230 +11.4% | $447,000 +25.6% |
| 2021 | $4,693 +3.4% | $355,800 +5.3% |
| 2020 | $4,540 +9.1% | $337,800 +15.2% |
| 2019 | $4,161 +9.4% | $293,200 +10% |
| 2018 | $3,804 -0.4% | $266,600 +2.2% |
| 2017 | $3,821 +3.9% | $260,800 +5% |
| 2016 | $3,679 +3.9% | $248,400 +2.4% |
| 2015 | $3,542 +4.1% | $242,600 +5.9% |
| 2014 | $3,402 +2.5% | $229,100 -0.6% |
| 2013 | $3,319 +4.3% | $230,500 -5.5% |
| 2012 | $3,182 +4.7% | $244,000 +1.9% |
| 2011 | $3,039 +3.3% | $239,500 -3.4% |
| 2010 | $2,941 +2.2% | $248,000 -6.8% |
| 2009 | $2,877 +5.2% | $266,100 -0.2% |
| 2008 | $2,734 +6.2% | $266,700 |
| 2007 | $2,574 +4% | $266,700 |
| 2006 | $2,475 +4.4% | $266,700 +12.9% |
| 2005 | $2,371 +8.8% | $236,200 +27.1% |
| 2004 | $2,179 -0.1% | $185,800 |
| 2003 | $2,181 +11.4% | $185,800 +42.8% |
| 2001 | $1,958 -0.8% | $130,100 |
| 2000 | $1,974 -15.6% | $130,100 +25.1% |
| 1998 | $2,340 | $104,000 |
Find assessor info on the county website
Monthly payment
Est. payment
Payment breakdown
Explore the cost of this home by adjusting the details. Changes won't be saved.Climate risks
Neighborhood: 01844
Nearby schools
Schools provided by the listing agent
- Elementary: Timony Grammar
- Middle: Timony Grammar
- High: Methuen High
Source: MLS PIN. This data may not be complete. We recommend contacting the local school district to confirm school assignments for this home.
Similar homes
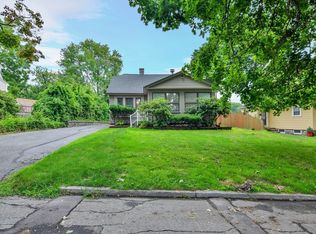
- $650,0003 bd2 ba1.6k sqft52 Thornton Ave, Methuen, MA 01844For Sale
 MLS ID #73585192, The Lucci Witte Team, William Raveis R.E. & Home Services. MLS PIN
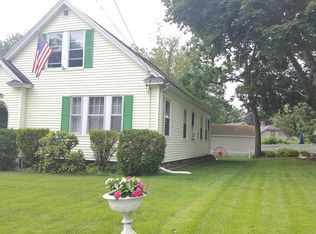
 - $595,0003 bd2 ba1.6k sqft131 Pleasant Valley St, Methuen, MA 01844For Sale
 MLS ID #73563931, Quonae Group, Compass. MLS PIN
 - $594,9004 bd2 ba1.4k sqft17 Windsor St, Methuen, MA 01844For Sale
 MLS ID #73579018, George Silva, Empire Real Estate™. MLS PIN
 - $569,9003 bd1 ba1.2k sqft422 Groveland St, Haverhill, MA 01830For Sale
 MLS ID #73584047, Rey Garcia, Compass. MLS PIN
