Updated 3 bedroom home, Large windows perfect for natural light. The dining room off the kitchen has a barn door entry, has high ceiling. Walk down to the finished basement into the large area that could be made into another living room, laundry room, tons of storage space, bathroom, and office or even a 4th bedroom. Enjoy your evening on the back patio under the gazebo curtains and screen included. This home is a must see!
For sale by owner
$185,500
2 Huber Dr, Hillsboro, IL 62049
0beds
--sqft
SingleFamily
Built in 1960
8,276 Square Feet Lot
$-- Zestimate®
$--/sqft
$-- HOA
What's special
Finished basementHigh ceilingTons of storage spaceLaundry roomBarn door entryBack patio
What the owner loves about this home
It has so much space with so many different options to on where to put your dining or living room
- 19 days
- 406
- 4
Listed by:
Property Owner (217) 851-5309
Facts & features
Interior
Bedrooms & bathrooms
- Bedrooms: 0
- Bathrooms: 1
- 3/4 bathrooms: 1
Cooling
- Central
Appliances
- Included: Dishwasher, Dryer, Garbage disposal, Microwave, Range / Oven, Refrigerator, Washer
Features
- Flooring: Carpet, Concrete, Laminate, Linoleum / Vinyl
- Basement: Finished
Property
Parking
- Parking features: Garage - Attached
Features
- Exterior features: Vinyl
Lot
- Size: 8,276 Square Feet
Details
- Parcel number: 1612352012
Construction
Type & style
- Home type: SingleFamily
Condition
- New construction: No
- Year built: 1960
Community & HOA
Location
- Region: Hillsboro
Financial & listing details
- Tax assessed value: $142,980
- Annual tax amount: $3,471
- Date on market: 8/30/2026
Estimated market value
Not available
Estimated sales range
Not available
$868/mo
Price history
| Date | Event | Price |
|---|---|---|
| 8/30/2026 | Listed for sale | $185,500+15.9% |
Source: Owner Report a problem | ||
| 10/4/2023 | Sold | $160,000-8.5% |
Source:  MARIS #23035238 Report a problem MARIS #23035238 Report a problem | ||
| 8/3/2023 | Contingent | $174,900 |
Source: MARIS #23035238 Report a problem | ||
| 7/6/2023 | Price change | $174,900-2.8% |
Source: MARIS #23035238 Report a problem | ||
| 6/20/2023 | Listed for sale | $179,900+53.1% |
Source: MARIS #23035238 Report a problem | ||
| 8/6/2008 | Sold | $117,500 |
Source: Public Record Report a problem | ||
Public tax history
| Year | Property taxes | Tax assessment |
|---|---|---|
| 2024 | $3,471 +19.9% | $47,660 +21.9% |
| 2023 | $2,894 +6.8% | $39,110 +6.8% |
| 2022 | $2,710 +6.5% | $36,610 +11% |
| 2021 | $2,545 +2% | $32,970 +0.4% |
| 2020 | $2,494 +5.2% | $32,830 +6.8% |
| 2019 | $2,372 +8.5% | $30,730 +9.4% |
| 2018 | $2,187 -9.5% | $28,100 -3.9% |
| 2017 | $2,415 | $29,230 -3.8% |
| 2016 | $2,415 -5.8% | $30,400 -3.9% |
| 2015 | $2,563 +7.5% | $31,620 +2% |
| 2013 | $2,385 +7.2% | $30,990 +3.6% |
| 2011 | $2,225 -1.6% | $29,910 -1.1% |
| 2009 | $2,262 | $30,240 |
Find assessor info on the county website
Monthly payment
Est. payment
Payment breakdown
Explore the cost of this home by adjusting the details. Changes won't be saved.Climate risks
Neighborhood: 62049
Similar homes
- $--3 bd1 ba1.3k sqft402 Hamilton Rd, Taylor Springs, IL 62089Auction
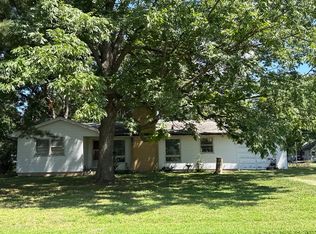 Auction.com 2
 - $118,0002 bd1 ba1.3k sqft1416 S Main St, Hillsboro, IL 62049For Sale

 MLS ID #26052866, Kimberly Blankenship, Aumann Realty Inc. MARIS
 - $149,9002 bd1 ba880 sqft658 Eccles St, Hillsboro, IL 62049For Sale
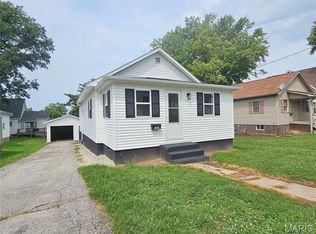 MLS ID #26052237, Jennifer L Dunn, Century 21 Reid Baugher Realty. MARIS
 - $175,000-- bd-- ba1k sqft11 Birchwood Rd, Litchfield, IL 62056Auction
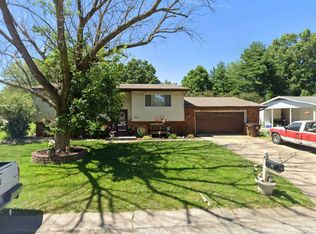 MLS ID #11983696, Brian Brockman, Williams & Williams Real Estate Auctions. My State MLS
 - $189,9003 bd2 ba1.7k sqft503 Saint John St, Greenville, IL 62246For SaleMLS ID #26059830, Jamshed M Syed, Prime Real Estate and Property Management. MARIS
- $190,0002 bd1 ba1k sqft702 N Franklin St, Litchfield, IL 62056For SaleMLS ID #26055898, Lori Reid-Gardner, Century 21 Reid Baugher Realty. MARIS
- $165,0003 bd2 ba1.4k sqft911 N Jefferson St, Litchfield, IL 62056For SaleMLS ID #26053438, Brandi M Lentz, MCR Realty Professionals, Inc. MARIS
- $179,9003 bd2 ba1.5k sqft620 N Walnut St, Litchfield, IL 62056For SaleMLS ID #26029550, Kassidy E Fenton, Century 21 Reid Baugher Realty. MARIS
- $225,0003 bd1 ba1.5k sqft23946 Grosenheider Rd, Litchfield, IL 62056For SaleMLS ID #26054470, Kassidy E Fenton, Century 21 Reid Baugher Realty. MARIS
- $269,0003 bd2 ba1.3k sqft15037 Seven Sisters Ave, Irving, IL 62051For SaleMLS ID #26045869, Lori A Weiss, MCR Realty Professionals, Inc. MARIS
- $166,0003 bd2 ba1.8k sqft402 E Ryder St, Litchfield, IL 62056For SaleMLS ID #26038005, Kassidy E Fenton, Century 21 Reid Baugher Realty. MARIS
- $152,5003 bd2 ba1.4k sqft706 N Locust St, Litchfield, IL 62056For SaleMLS ID #26039411, Lori Reid-Gardner, Century 21 Reid Baugher Realty. MARIS
- $185,0002 bd1 ba1.2k sqft310 W Spring St, Staunton, IL 62088For SaleMLS ID #26025010, Dana M Allen, Key Estates Realty and Property Management. MARIS
- $194,9003 bd2 ba1.6k sqft1213 Killarney Dr, Greenville, IL 62246For SaleMLS ID #26048364, Jill A Bailey, Bailey Real Estate LLC. MARIS
- $189,0003 bd2 ba1.1k sqft1302 Butternut Dr, Greenville, IL 62246For SaleMLS ID #26033604, Jamie J Simpson, Bond County Realtors. MARIS
- $154,9993 bd2 ba1.3k sqft602 N Harrison St, Litchfield, IL 62056For SaleMLS ID #26039513, Lori Reid-Gardner, Century 21 Reid Baugher Realty. MARIS
- $175,0003 bd2 ba1.9k sqft111 E Olive St, Staunton, IL 62088For SaleMLS ID #26049617, Michael A Bellovich, RE/MAX Alliance. MARIS
- $197,5003 bd2 ba3.1k sqft333 N 3rd St, Greenville, IL 62246For SaleMLS ID #26046427, Noel Harnetiaux, Bond County Realtors. MARIS
- $159,5002 bd1 ba1k sqft701 E Chestnut St, Gillespie, IL 62033For SaleMLS ID #26029859, Steve McGartland, Tarrant and Harman Real Estate and Auction Co. MARIS
- $135,0003 bd2 ba1.4k sqft810 S State St, Litchfield, IL 62056For SaleMLS ID #26042738, Lori Reid-Gardner, Century 21 Reid Baugher Realty. MARIS
