Skip main navigation
Sold for $610,000
  • $610,000

    2 Hudson Watch Drive, Ossining, NY 10562

    1beds
    1,727sqft
    Townhouse, Residential
    Built in 1987
    1,307 Square Feet Lot
    $695,600 Zestimate®
    $353/sqft
    $3,557 Estimated rent

    Home value

    $695,600

    $661,000 - $730,000

    $3,557/mo

    Zestimate® history
    Loading
    Loading...

    Owner options

    List your home for rent

    $3,557/mo

    Rent Zestimate®

    Find your next renter with Zillow Rental Manager. Plus, with online applications, you can quickly screen prospective tenants – for free.

    Learn more

    $3,557/mo

    Rent Zestimate®

    Refinance and save

    $4,542/mo

    Est. payment

    Refinancing to a lower rate could help reduce your monthly payments and save thousands over the life of the loan.

    See today's rates

    $4,542/mo

    Est. payment

    Explore your selling options

    Work with a Zillow partner agent

    Leverage their expertise and Zillow's premium Showcase listings to get your home seen by more buyers.

    Get started

    List with your own agent

    Get your home in front of millions of buyers by listing it on Zillow.

    Learn how to do it

    Sell it yourself

    Take full control of how buyers see your home on Zillow by listing For Sale by Owner (FSBO).

    List your home

    What's special

    Updated bathBosch appliancesQuartz countersUnobstructed viewsOutdoor poolCenter islandWalk in closet
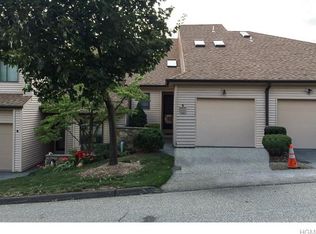
    If you are looking for a renovated unit from top to bottom with Hudson River views facing west with beautiful sunsets. look no further. This tri level town house in pet friendly Hudson Watch is one of a kind. State of the art custom designed, gourmet kitchen features two 24” pull out pantries, quartz counters, center island with seating, Bosch appliances, wine refrigerator and recessed lighting. New hardwood floors in living/dining area, fireplace with mantle, new powder room, and new door to new rear deck with unobstructed views. Second level boasts a walk in closet with organized shelving in the bedroom, updated bath with oversized stall shower and loft with additional space for a home office. Four skylights provide lots of light. Finished walk out lower level has a beautifully updated full bath, den/office, & family room w/door to patio. New solid doors throughout, new a/c compressor, & attached garage with storage space. Conveniently located, this unit is near lots of visitor parking, and the complex is near both Ossining and Croton train stations, shops, schools and parks, this community is well maintained with outdoor pool, tennis/pickle ball court and dog run. Move right in! There are no audio recording devices inside this property. Additional Information: ParkingFeatures:1 Car Attached,

    Zillow last checked:

    Listing updated:

    Listed by:

    Mark J. Seiden 914-762-2200,

    Howard Hanna Rand Realty 914-762-2500

    Bought with:

    Jina P. Tetro, 30TE0961191

    Howard Hanna Rand Realty

    Source: OneKey® MLS as distributed by MLS GRID,MLS#: H6289814MLS Logo

    Facts & features

    Interior

    Bedrooms & bathrooms
    • Bedrooms: 1
    • Bathrooms: 3
    • Full bathrooms: 2
    • 1/2 bathrooms: 1
    Bedroom 1
    • Level: Second
    Bathroom 1
    • Description: Powder Room
    • Level: First
    Bathroom 2
    • Level: Second
    Bathroom 3
    • Level: Basement
    Other
    • Description: Entry
    • Level: First
    Dining room
    • Level: First
    Family room
    • Level: Basement
    Kitchen
    • Level: First
    Living room
    • Level: First
    Office
    • Level: Basement
    Heating
    • Forced Air
    Cooling
    • Central Air
    Appliances
    • Included: Dishwasher, Dryer, Microwave, Refrigerator, Washer, Gas Water Heater, Wine Refrigerator
    Features
    • Ceiling Fan(s), Eat-in Kitchen, Primary Bathroom, Pantry
    • Flooring: Hardwood
    • Windows: Blinds, Drapes, Skylight(s)
    • Basement: Finished,Walk-Out Access
    • Attic: Scuttle
    • Number of fireplaces: 1
    Interior area
    • Total structure area: 1,727
    • Total interior livable area: 1,727 sqft

    Property

    Parking
    • Total spaces: 1
    • Parking features: Attached, Garage Door Opener
    Features
    • Levels: Three Or More
    • Stories: 3
    • Patio & porch: Deck, Patio
    • Has view: Yes
    • View description: River
    • Has water view: Yes
    • Water view: River
    Lot
    • Size: 1,307 sqft
    • Features: Near Public Transit, Near School, Near Shops, Views
    Details
    • Parcel number: 42890890110000000000010001022

    Construction

    Type & style
    • Home type: Townhouse
    • Property subtype: Townhouse, Residential
    • Attached to another structure: Yes
    Materials
    • Vinyl Siding
    Condition
    • Actual
    • Year built: 1987
    • Major remodel year: 2020

    Utilities & green energy

    • Sewer: Public Sewer
    • Water: Public
    • Utilities for property: Trash Collection Public

    Community & neighborhood

    Location
    • Region: Ossining
    • Subdivision: Hudson Watch

    HOA & financial

    HOA
    • Has HOA: Yes
    • HOA fee: $500 monthly
    • Services included: Common Area Maintenance, Maintenance Structure, Snow Removal

    Other

    Other facts
    • Listing agreement: Exclusive Right To Sell

    Price history

    DateEventPrice
    5/3/2024Sold$610,000+2.7%$353/sqft
    Source: OneKey® MLS as distributed by MLS GRID #H6289814 Report a problem
    2/29/2024Pending sale$594,222$344/sqft
    Source: OneKey® MLS as distributed by MLS GRID #H6289814 Report a problem
    2/15/2024Listed for sale$594,222+67.4%$344/sqft
    Source: OneKey® MLS as distributed by MLS GRID #H6289814 Report a problem
    8/11/2020Sold$355,000+1.5%$206/sqft
    Source: OneKey® MLS as distributed by MLS GRID #H6043741 Report a problem
    6/20/2020Pending sale$349,900$203/sqft
    Source: RE/MAX Classic Realty #H6043741 Report a problem
    6/11/2020Listed for sale$349,900$203/sqft
    Source: RE/MAX Classic Realty #H6043741 Report a problem
    3/17/2020Listing removed$349,900$203/sqft
    Source: Hudson Gateway MLS #6003092 Report a problem
    1/30/2020Price change$349,900+9.5%$203/sqft
    Source: Daniel Baum & Co. #6003092 Report a problem
    1/15/2020Listed for sale$319,500+13.3%$185/sqft
    Source: Daniel Baum & Co. #6003092 Report a problem
    4/17/2019Sold$282,000$163/sqft
    Source: Public Record Report a problem

    Public tax history

    YearProperty taxesTax assessment
    2025-- $611,300 +12.4%
    2024-- $543,800 +32.5%
    2023-- $410,300 +6.6%
    2022-- $384,900 +4.7%
    2021-- $367,716 -3.3%
    2020-- $380,400 +14.2%
    2019-- $333,100 +0.9%
    2018-- $330,000
    2017-- $330,000 +5%
    2016-- $314,300 +1380.5%
    2015$11,197 $21,230
    2014$11,197 $21,230
    2013$11,197 $21,230
    2012-- $21,230
    2011-- $21,230
    2010-- $21,230
    2009-- $21,230
    2008-- $21,230
    2007-- $21,230
    2006-- $21,230 +4.4%
    2005-- $20,330
    2004-- $20,330
    2003-- $20,330
    2002-- $20,330
    2001-- $20,330
    2000-- $20,330
    1999-- $20,330

    Find assessor info on the county website

    Neighborhood: 10562

    Nearby schools

    GreatSchools rating
    Schools provided by the listing agent
    • Middle: Anne M Dorner Middle School
    • High: Ossining High School

    Source: OneKey® MLS as distributed by MLS GRID. This data may not be complete. We recommend contacting the local school district to confirm school assignments for this home.

    Get a cash offer in 3 minutes
    Find out how much your home could sell for in as little as 3 minutes with a no-obligation cash offer.
    Estimated market value
    $695,600
    Get a cash offer in 3 minutes
    Find out how much your home could sell for in as little as 3 minutes with a no-obligation cash offer.
    Estimated market value
    $695,600