Skip main navigation
Off market
  • $219,800

    2 Hummingbird Ln #72, Manchester Township, NJ 08759

    2beds
    1,120sqft
    Adult Community
    Built in 1980
    6,098 Square Feet Lot
    $219,800 Zestimate®
    $196/sqft
    $1,882 Estimated rent

    Home value

    $219,800

    $196,000 - $244,000

    $1,882/mo

    Zestimate® history
    Loading
    Loading...

    Owner options

    List your home for rent

    $1,882/mo

    Rent Zestimate®

    Find your next renter with Zillow Rental Manager. Plus, with online applications, you can quickly screen prospective tenants – for free.

    Learn more

    $1,882/mo

    Rent Zestimate®

    Refinance and save

    $1,604/mo

    Est. payment

    Refinancing to a lower rate could help reduce your monthly payments and save thousands over the life of the loan.

    See today's rates

    $1,604/mo

    Est. payment

    Explore your selling options

    Work with a Zillow partner agent

    Leverage their expertise and Zillow's premium Showcase listings to get your home seen by more buyers.

    Get started

    List with your own agent

    Get your home in front of millions of buyers by listing it on Zillow.

    Learn how to do it

    Sell it yourself

    Take full control of how buyers see your home on Zillow by listing For Sale by Owner (FSBO).

    List your home

    What's special

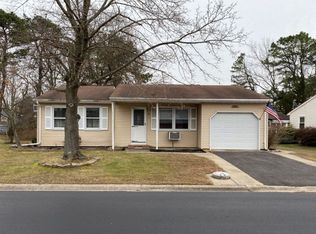
    Just unpack your bags !! This beautiful renovated Bedford model offers almost everything brand new, including doors,fixtures,kitchen,flooring, bath,and paint. Spacious and bright floor plan, this home is situated on a wide street and offers a front covered porch, and a huge covered rear patio over looking a mature tranquil back yard. This Crestwood 7 community is tucked away, yet centrally located to area shopping,doctors,dining,major highways, Atlantic City and the Jersey Shore. Call today before this one is gone!

    This property is off market, which means it's not currently listed for sale or rent on Zillow. This may be different from what's available on other websites or public sources.

    Facts & features

    Interior

    Bedrooms & bathrooms
    • Bedrooms: 2
    • Bathrooms: 1
    • Full bathrooms: 1
    Heating
    • Electric
    Appliances
    • Included: Dishwasher, Dryer, Washer
    Features
    • Master Bedroom, Dining Room, Living Room, Kitchen, Laundry, Den, Bedroom
    • Flooring: Laminate
    • Doors: Storm Door(s)
    • Attic: Pull Down Stairs
    Interior area
    • Total interior livable area: 1,120 sqft

    Property

    Parking
    • Total spaces: 1
    • Parking features: Garage - Attached
    Features
    • Patio & porch: Patio, Porch - Covered
    Lot
    • Size: 6,098 sqft
    • Features: Level, Treed Lots
    • Topography: Level
    Details
    • Zoning description: Single Family, Residential

    Construction

    Type & style
    • Home type: SingleFamily
    • Architectural style: Ranch
    • Property subtype: Adult Community
    Condition
    • Year built: 1980
    Details
    • Builder model: Bedford

    Utilities & green energy

    • Sewer: Public Sewer
    • Water: Public
    • Utilities for property: Electric

    Community & neighborhood

    Community
    • Community features: Fifty Five Plus Active Community
    Senior living
    • Senior community: Yes
    Location
    • Region: Manchester Township

    HOA & financial

    HOA
    • Has HOA: Yes
    • HOA fee: $128 monthly
    • Services included: Snow Removal, Maintenance Grounds, Common Area, Community Bus

    Other

    Other facts
    • Sewer: Public Sewer
    • WaterSource: Public
    • Topography: Level
    • Appliances: Dishwasher, Electric Cooktop, Dryer, Washer, Stove
    • AssociationYN: true
    • Roof: Shingle
    • Heating: Electric, Electric BB
    • ArchitecturalStyle: Ranch
    • GarageYN: true
    • AttachedGarageYN: true
    • ZoningDescription: Single Family, Residential
    • HeatingYN: true
    • Flooring: Laminate
    • CoolingYN: true
    • PatioAndPorchFeatures: Patio, Porch - Covered
    • RoomsTotal: 6
    • CommunityFeatures: Clubhouse
    • AssociationFeeIncludes: Snow Removal, Maintenance Grounds, Common Area, Community Bus
    • LotFeatures: Level, Treed Lots
    • ParkingFeatures: Driveway
    • BuilderModel: Bedford
    • PetsAllowed: Dogs OK, Cats OK
    • Utilities: Electric
    • ConstructionMaterials: Aluminum
    • ExteriorFeatures: Lighting
    • DoorFeatures: Storm Door(s)
    • InteriorFeatures: Master Bedroom, Dining Room, Living Room, Kitchen, Laundry, Den, Bedroom
    • Attic: Pull Down Stairs
    • RoomKitchenFeatures: Center Island, Eat-In, Newer, Floor - Laminate
    • Cooling: AC Units
    • PropertySubType: Adult Community
    • RoomLivingRoomFeatures: Floor - Laminate
    • RoomMasterBedroomFeatures: Floor - Laminate
    • MlsStatus: Active

    Price history

    DateEventPrice
    9/15/2020Sold$127,000$113/sqft
    Source: MoreMLS #22025297 Report a problem
    7/25/2020Listed for sale$127,000$113/sqft
    Source: Coldwell Banker Flanagan Realty #22025297 Report a problem

    Public tax history

    Tax history is unavailable.

    Neighborhood: Roosevelt City

    Nearby schools

    GreatSchools rating
    Schools provided by the listing agent
    • Middle: Manchester TWP
    • High: Manchester Twnshp

    Source: The MLS. This data may not be complete. We recommend contacting the local school district to confirm school assignments for this home.

    Get a cash offer in 3 minutes
    Find out how much your home could sell for in as little as 3 minutes with a no-obligation cash offer.
    Estimated market value
    $219,800
    Get a cash offer in 3 minutes
    Find out how much your home could sell for in as little as 3 minutes with a no-obligation cash offer.
    Estimated market value
    $219,800