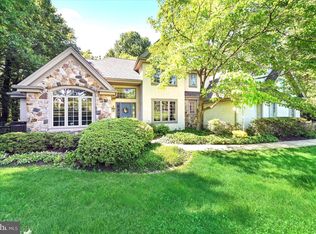
Welcome to this elegant Colonial-style home nestled in one of the most sought after communities, Middle Run Crossin. This home is right across from White Clay Creek State Park for your walking or hiking adventures. This home boasts 4 spacious bedrooms and 3.1 well-appointed bathrooms, this property offers three levels of luxurious living space perfect for relaxation and entertaining. Beyond the inviting 2 story entry, the interior reveals fine features, including gleaming wood floors and exquisite crown moldings. The formal dining room is ideal for hosting gatherings, while the vaulted family room provides a cozy space centered around a warm fireplace. The kitchen is a chef's delight with an island, granite counter tops, ENERGY STAR appliances, a pantry, and a morning room. The formal living room provides additional space, especially when entertaining. The main level sun room is a sanctuary, full of windows and sun light for the ultimate tranquility. This home's design includes a unique double staircase, providing easy access to the upper level. The primary bedroom offers a large sitting area and tray ceilings. The primary bathroom is the definition of luxurious, featuring a stand alone soaking tub, a stall shower, separate water closet and a huge walk in for your wardrobe. The remaining 3 bedrooms offer ample space and 1 has an additional walk-in closet. The fully finished 2117 sq. ft. basement offers more room than you could imagine. There are 4 additional separate rooms with a full bath and tons of open space in the middle. Outside features an expansive deck with a hot tub which offers further outdoor enjoyment, complemented by the private patio area. Additional amenities comprise a central heating and cooling system, ceiling fans, recessed lighting, and a modern intercom system throughout. The laundry chute offers practical convenience, while window treatments add a touch of style to every room. This exquisite property seamlessly blends classic charm with modern amenities, inviting you to make it your home.
For sale
$799,999
2 Hummingbird Ln, Newark, DE 19711
4beds
5,617sqft
:
Get pre-qualified$4,963/mo
Single Family Residence
Built in 1999
0.35 Acres Lot
$817,000 Zestimate®
$142/sqft
$25/mo HOA
What's special
Private patio areaGleaming wood floorsRecessed lightingExquisite crown moldingsEnergy star appliancesMorning roomSeparate water closet
- 4 days |
- 977 |
- 56 |
Likely to sell faster than
Zillow last checked:
Listing updated:
Listed by:
Catherine Savastana 302-293-5850,
Patterson-Schwartz-Brandywine 3024750800
Source: Bright MLS,MLS#: DENC2108794
Facts & features
Interior
Bedrooms & bathrooms
- Bedrooms: 4
- Bathrooms: 4
- Full bathrooms: 3
- 1/2 bathrooms: 1
- Main level bathrooms: 1
Basement
- Area: 2117
Heating
- Central, Natural Gas, Solar
Cooling
- Central Air, Natural Gas, Solar Photovoltaic
Appliances
- Included: Dishwasher, Disposal, Dryer, ENERGY STAR Qualified Refrigerator, Ice Maker, Intercom, Microwave, Oven/Range - Gas, Stainless Steel Appliance(s), Washer, Gas Water Heater
- Laundry: Main Level, Laundry Chute
Features
- Bar, Soaking Tub, Breakfast Area, Built-in Features, Ceiling Fan(s), Crown Molding, Double/Dual Staircase, Family Room Off Kitchen, Formal/Separate Dining Room, Kitchen Island, Pantry, Recessed Lighting, Upgraded Countertops, Walk-In Closet(s), Cathedral Ceiling(s)
- Flooring: Ceramic Tile, Carpet, Hardwood, Wood
- Windows: Window Treatments
- Basement: Finished,Heated,Improved,Sump Pump
- Number of fireplaces: 1
- Fireplace features: Gas/Propane
Interior area
- Total structure area: 5,617
- Total interior livable area: 5,617 sqft
- Finished area above ground: 3,500
- Finished area below ground: 2,117
Video & virtual tour
Property
Parking
- Total spaces: 6
- Parking features: Garage Faces Front, Garage Door Opener, Oversized, Private, Attached, Off Street
- Attached garage spaces: 2
Accessibility
- Accessibility features: Accessible Entrance
Features
- Levels: Two
- Stories: 2
- Patio & porch: Deck
- Pool features: None
- Has spa: Yes
- Spa features: Bath, Hot Tub
- Has view: Yes
- View description: Other
Lot
- Size: 0.35 Acres
- Features: Corner Lot
Details
- Additional structures: Above Grade, Below Grade
- Parcel number: 0804120100
- Zoning: NC21
- Special conditions: Standard
- Other equipment: Intercom
Construction
Type & style
- Home type: SingleFamily
- Architectural style: Colonial
- Property subtype: Single Family Residence
Materials
- Brick, Vinyl Siding
- Foundation: Block
Condition
- Excellent
- New construction: No
- Year built: 1999
Utilities & green energy
- Sewer: Public Sewer
- Water: Public
Green energy
- Energy generation: PV Solar Array(s) Owned
Community & HOA
Community
- Security: Security System
- Subdivision: Middle Run Crossin
HOA
- Has HOA: Yes
- HOA fee: $300 annually
Location
- Region: Newark
Financial & listing details
- Price per square foot: $142/sqft
- Tax assessed value: $843,500
- Annual tax amount: $8,472
- Date on market: 8/10/2026
- Listing agreement: Exclusive Right To Sell
- Listing terms: Cash,Conventional
- Inclusions: Refrigerator, Washer & Dryer, Bar In Basement, Mounted Tv In Bedroom 3, Hot Tub. All Items Will Transfer In As Is Condition.
- Exclusions: Upright Freezer, Beverage Fridge, Sunroom Fridge, Wall Mounted Tv In Family Room And Wall Mounted Tv In Primary Bedroom
- Ownership: Fee Simple
- Road surface type: Paved
Estimated market value
$817,000
$752,000 - $882,000
$3,585/mo
Price history
| Date | Event | Price |
|---|---|---|
| 8/10/2026 | Listed for sale | $799,999+63.3%$142/sqft |
Source:  Bright MLS #DENC2108794 Report a problem Bright MLS #DENC2108794 Report a problem | ||
| 11/26/2012 | Sold | $490,000-2%$87/sqft |
Source: Public Record Report a problem | ||
| 6/22/2012 | Listing removed | $499,900$89/sqft |
Source: Patterson-Schwartz Real Estate #5942825 Report a problem | ||
| 9/7/2011 | Listed for sale | $499,900$89/sqft |
Source: Diane Vallone #5942825 Report a problem | ||
Public tax history
| Year | Property taxes | Tax assessment |
|---|---|---|
| 2025 | -- | $843,500 +499.5% |
| 2024 | $5,991 +2.8% | $140,700 |
| 2023 | $5,827 +0.2% | $140,700 |
| 2022 | $5,813 +2.2% | $140,700 |
| 2021 | $5,691 +2.7% | $140,700 |
| 2020 | $5,543 +13.2% | $140,700 |
| 2019 | $4,898 +6.5% | $140,700 |
| 2017 | $4,601 +0.2% | $140,700 |
| 2016 | $4,590 | $140,700 |
| 2015 | $4,590 +9.8% | $140,700 |
| 2014 | $4,181 | $140,700 |
| 2013 | -- | $140,700 |
| 2012 | -- | $140,700 |
| 2011 | -- | $140,700 |
| 2010 | -- | $140,700 |
| 2009 | -- | $140,700 |
| 2008 | -- | $140,700 |
| 2007 | -- | $140,700 |
| 2006 | -- | $140,700 +2.3% |
| 2005 | -- | $137,500 |
| 2004 | -- | $137,500 |
| 2003 | -- | $137,500 |
| 2002 | -- | $137,500 |
| 2001 | -- | $137,500 |
Find assessor info on the county website
Monthly payment
Est. payment
Payment breakdown
Explore the cost of this home by adjusting the details. Changes won't be saved.Climate risks
Neighborhood: Middle Run Crossing
Nearby schools
GreatSchools rating
- 10/10Wilson (Etta J.) Elementary SchoolGrades: K-5Distance: 1.3 mi
- 3/10Shue-Medill Middle SchoolGrades: 6-8Distance: 2.4 mi
- 3/10Newark High SchoolGrades: 9-12Distance: 3.3 mi
Schools provided by the listing agent
- Elementary: Wilson
- Middle: Shue-medill
- High: Newark
- District: Christina
Source: Bright MLS. This data may not be complete. We recommend contacting the local school district to confirm school assignments for this home.
- $545,8004 bd2 ba2.4k sqft4 Hummingbird Ln, Newark, DE 19711Off Market
- $684,0004 bd3 ba4.1k sqft3 Hummingbird Ln, Newark, DE 19711Off Market
- $616,2004 bd2 ba2.7k sqft1 Hummingbird Ln, Newark, DE 19711Off Market
- $291,1003 bd1 ba1.6k sqft210 Smith Mill Rd, Newark, DE 19711Off Market
- $656,4004 bd2 ba3.4k sqft6 Hummingbird Ln, Newark, DE 19711Off Market
- $672,4004 bd3 ba2.9k sqft5 Hummingbird Ln, Newark, DE 19711Off Market
- $613,2004 bd2 ba2.8k sqft7 Hummingbird Ln, Newark, DE 19711Off Market
- $567,2004 bd2 ba2.4k sqft202 Goldfinch Turn, Newark, DE 19711Off Market
A local agent can set up tours, give advice and negotiate with sellers.
A local lender can help you make sure your offer is ready when you are.
Similar homes
- $725,0004 bd4 ba4.3k sqftNone Available, Newark, DE 19711For Sale

 MLS ID #DENC2108498, Sharon White, Patterson-Schwartz - Greenville. Bright MLS
 - $925,0004 bd5 ba4.8k sqftNone Available, Newark, DE 19711For Sale
 MLS ID #DENC2104588, Kathy Eddins, Patterson-Schwartz-Hockessin. Bright MLS
 - $594,0004 bd3 ba3.6k sqft11 Edinburgh Ct, Newark, DE 19711For Sale
 MLS ID #DENC2106402, Kimberly Morehart, Compass. Bright MLS
 - $799,9005 bd4 ba3.5k sqft6 W Shore Ct, Landenberg, PA 19350For Sale
 MLS ID #PACT2127206, Mr. Earl Endrich, BHHS Fox & Roach - Hockessin. Bright MLS
 - $890,0005 bd4 ba4.2k sqft317 Detjen Dr, Hockessin, DE 19707For SaleMLS ID #DENC2107866, Toni Beltz, BHHS Fox & Roach-Greenville. Bright MLS
- $850,0004 bd4 ba4.4k sqft168 Walnut Run Rd, Landenberg, PA 19350For SaleMLS ID #PACT2125690, Tom Toole III, RE/MAX Main Line-West Chester. Bright MLS
- $730,0004 bd4 ba3.8k sqft11 Sullivan Chase Dr, Avondale, PA 19311For SaleMLS ID #PACT2131862, Wendy Duckworth, Crown Homes Real Estate. Bright MLS
- $830,0005 bd5 ba6.1k sqft110 Borden Way, Lincoln University, PA 19352For SaleMLS ID #PACT2131784, Roseann Tulley, Redfin Corporation. Bright MLS
- $809,9005 bd4 ba3.6k sqftNone Available, Wilmington, DE 19810For SaleMLS ID #DENC2108904, Matt Fish, Keller Williams Realty Wilmington. Bright MLS
- $995,0005 bd5 ba4.5k sqft14 Stonebridge Dr, Hockessin, DE 19707For SaleMLS ID #DENC2107670, Steven Anzulewicz, Keller Williams Realty Wilmington. Bright MLS
- $925,0004 bd3 ba4.9k sqft328 Wagon Wheel Ln, Hockessin, DE 19707For SaleMLS ID #DENC2106424, George Larson, Crown Homes Real Estate. Bright MLS
- $899,9005 bd4 ba4k sqft424 Buttonwood Rd, Landenberg, PA 19350For SaleMLS ID #PACT2131368, Robyn Roberts, BHHS Fox & Roach-Christiana. Bright MLS
- $885,0004 bd5 ba4.6k sqft104 Pennfield Dr, Kennett Square, PA 19348For SaleMLS ID #PACT2127184, Lynn Kuttruff, Compass. Bright MLS
- $719,9004 bd4 ba3.9k sqft3 Kings Ct, Landenberg, PA 19350For SaleMLS ID #PACT2119386, Andy Mulrine, RE/MAX Associates-Hockessin. Bright MLS
- $1,099,9005 bd4 ba4.9k sqft22 Stonebridge Dr, Hockessin, DE 19707For SaleMLS ID #DENC2105344, Lyman Chen, RE/MAX Edge. Bright MLS
- $950,0004 bd5 ba6.8k sqftNone Available, Hockessin, DE 19707For SaleMLS ID #DENC2104718, Peggy Centrella, Patterson-Schwartz-Hockessin. Bright MLS
- $525,0003 bd2 ba2.9k sqftNone Available, Wilmington, DE 19808For SaleMLS ID #DENC2108990, Nicholas Baldini, Patterson-Schwartz-Hockessin. Bright MLS
- $849,9004 bd4 ba4.1k sqftNone Available, Wilmington, DE 19807For SaleMLS ID #DENC2107284, Brian Ferreira, BHHS Fox & Roach-Greenville. Bright MLS
- $824,9996 bd5 ba5.1k sqft111 Antego Dr, Elkton, MD 21921For Sale By Owner
- $699,0004 bd4 ba3.7k sqft40 Caversham Dr, West Grove, PA 19390For SaleMLS ID #PACT2131638, Benny Baiocco, Core Property Management Realty. Bright MLS
