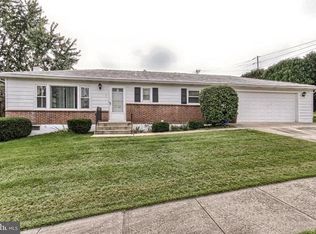
Price Reduced on this East Pennsboro S.D. 3 Bedroom, 2 Full Bath Ranch home on a Corner lot with a Carport. Hardwood Floors, L-Shaped Living Room/Dining Room layout with large picture window. Kitchen with New Appliances. Gas Heat and Central Air with NEW Gas Hot Water Heater. Partially finished walkout basement, Storage Room, Utility Room and Full Bath with double Sink and Shower. 2016 Roof and all but 2 Windows have been replaced. This is a home for you to personalize and make truly your own. Three Fruit Trees in large sunny yard. Ideal location and easy access to Harrisburg, ALL major highways, shopping and parks. Seller offering $ 5000 towards Buyers closing cost with a reasonable offer.
For sale
Price cut: $5K (8/29)
$284,900
2 Hunter Ln, Camp Hill, PA 17011
3beds
1,660sqft
Single Family Residence
Built in 1954
0.3 Acres Lot
$281,200 Zestimate®
$172/sqft
$-- HOA
What's special
Utility roomPartially finished walkout basementCorner lotGas heatStorage roomLarge picture windowHardwood floors
- 25 days
- 2,048
- 120
Likely to sell faster than
Zillow last checked:
Listing updated:
Listed by:
TRACY WEIGEL 717-343-2812,
RE/MAX 1st Advantage (717) 591-5555
Source: Bright MLS,MLS#: PACB2057022
Facts & features
Interior
Bedrooms & bathrooms
- Bedrooms: 3
- Bathrooms: 2
- Full bathrooms: 2
- Main level bathrooms: 1
- Main level bedrooms: 3
Rooms
- Room types: Living Room, Dining Room, Bedroom 2, Bedroom 3, Kitchen, Family Room, Bedroom 1, Laundry, Storage Room, Utility Room, Bathroom 2, Full Bath
Bedroom 1
- Features: Flooring - Carpet
- Level: Main
- Area: 169 Square Feet
- Dimensions: 13 X 13
Bedroom 2
- Features: Flooring - Laminated
- Level: Main
- Area: 130 Square Feet
- Dimensions: 13 X 10
Bedroom 3
- Features: Flooring - Carpet
- Level: Main
- Area: 156 Square Feet
- Dimensions: 12 X 13
Bathroom 2
- Level: Lower
Dining room
- Features: Flooring - HardWood
- Level: Main
- Area: 132 Square Feet
- Dimensions: 11 X 12
Family room
- Level: Lower
Other
- Features: Flooring - Vinyl
- Level: Main
- Area: 45 Square Feet
- Dimensions: 5 X 9
Kitchen
- Features: Flooring - Vinyl
- Level: Main
- Area: 104 Square Feet
- Dimensions: 13 X 8
Laundry
- Level: Lower
Living room
- Features: Flooring - HardWood
- Level: Main
- Area: 180 Square Feet
- Dimensions: 9 X 20
Storage room
- Level: Lower
Utility room
- Level: Lower
Heating
- Forced Air, Natural Gas
Cooling
- Central Air, Electric
Appliances
- Included: Oven/Range - Electric, Dishwasher, Water Conditioner - Owned, Gas Water Heater
- Laundry: In Basement, Laundry Room
Features
- Combination Dining/Living
- Flooring: Wood
- Basement: Interior Entry,Walk-Out Access,Partially Finished
- Has fireplace: No
Interior area
- Total structure area: 2,160
- Total interior livable area: 1,660 sqft
- Finished area above ground: 1,160
- Finished area below ground: 500
Property
Parking
- Total spaces: 1
- Parking features: Attached Carport
- Carport spaces: 1
Accessibility
- Accessibility features: 2+ Access Exits
Features
- Levels: One
- Stories: 1
- Patio & porch: Deck
- Exterior features: Lighting
- Pool features: None
Lot
- Size: 0.3 Acres
Details
- Additional structures: Above Grade, Below Grade
- Parcel number: 09191590027
- Zoning: RESIDENTIAL
- Special conditions: Standard
Construction
Type & style
- Home type: SingleFamily
- Architectural style: Ranch/Rambler
- Property subtype: Single Family Residence
Materials
- Stick Built
- Foundation: Block
- Roof: Architectural Shingle
Condition
- Good
- New construction: No
- Year built: 1954
Utilities & green energy
- Electric: 100 Amp Service
- Sewer: Public Sewer
- Water: Public
Community & HOA
Community
- Subdivision: Long Meadows
HOA
- Has HOA: No
Location
- Region: Camp Hill
- Municipality: EAST PENNSBORO TWP
Financial & listing details
- Price per square foot: $172/sqft
- Tax assessed value: $146,800
- Annual tax amount: $2,434
- Date on market: 8/7/2026
- Listing agreement: Exclusive Right To Sell
- Listing terms: Cash,Conventional,FHA,VA Loan
- Inclusions: Washer / Dryer / Kitchen Appliances.
- Ownership: Fee Simple
Estimated market value
$281,200
$267,000 - $295,000
$2,080/mo
Price history
| Date | Event | Price |
|---|---|---|
| 8/31/2026 | Listed for sale | $284,900$172/sqft |
Source:  Bright MLS #PACB2057022 Report a problem Bright MLS #PACB2057022 Report a problem | ||
| 8/29/2026 | Contingent | $284,900-1.7%$172/sqft |
Source: Bright MLS #PACB2057022 Report a problem | ||
| 8/23/2026 | Pending sale | $289,900$175/sqft |
Source: Bright MLS #PACB2057022 Report a problem | ||
| 8/14/2026 | Listing removed | $289,900$175/sqft |
Source: Bright MLS #PACB2057022 Report a problem | ||
| 8/7/2026 | Listed for sale | $289,900+73.6%$175/sqft |
Source: Bright MLS #PACB2057022 Report a problem | ||
| 9/23/2019 | Sold | $167,000-3.4%$101/sqft |
Source: Public Record Report a problem | ||
| 8/13/2019 | Pending sale | $172,900$104/sqft |
Source: Berkshire Hathaway HomeServices Homesale Realty #PACB115610 Report a problem | ||
| 7/18/2019 | Listed for sale | $172,900-73%$104/sqft |
Source: Berkshire Hathaway HomeServices Homesale Realty #PACB115610 Report a problem | ||
| 6/7/2019 | Sold | $640,000+341.4%$386/sqft |
Source: Agent Provided Report a problem | ||
| 12/18/2010 | Listing removed | $145,000$87/sqft |
Source: NRT Harrisburg #10192274 Report a problem | ||
| 10/30/2010 | Price change | $145,000-3.3%$87/sqft |
Source: NRT Harrisburg #10192274 Report a problem | ||
| 7/16/2010 | Price change | $150,000-3.2%$90/sqft |
Source: NRT Harrisburg #10192274 Report a problem | ||
| 5/8/2010 | Price change | $154,900-1.9%$93/sqft |
Source: NRT Harrisburg #10192274 Report a problem | ||
| 3/27/2010 | Listed for sale | $157,900+13.3%$95/sqft |
Source: JACK GAUGHEN ERA-GAUG1 #10192274 Report a problem | ||
| 7/6/2005 | Sold | $139,350+63.9%$84/sqft |
Source: Public Record Report a problem | ||
| 8/21/2001 | Sold | $85,000$51/sqft |
Source: Public Record Report a problem | ||
Public tax history
| Year | Property taxes | Tax assessment |
|---|---|---|
| 2025 | $3,030 +8.5% | $146,800 |
| 2024 | $2,793 +3.6% | $146,800 |
| 2023 | $2,697 +6.4% | $146,800 |
| 2022 | $2,535 | $146,800 |
| 2021 | $2,535 +4.2% | $146,800 |
| 2020 | $2,434 +314.4% | $146,800 |
| 2019 | $587 -75.3% | $146,800 |
| 2018 | $2,378 | $146,800 |
| 2017 | -- | $146,800 |
| 2016 | -- | $146,800 |
| 2015 | -- | $146,800 |
| 2014 | -- | $146,800 |
| 2013 | -- | $146,800 |
| 2012 | -- | $146,800 |
| 2011 | -- | $146,800 +51.9% |
| 2010 | -- | $96,620 |
| 2009 | -- | $96,620 |
| 2008 | -- | $96,620 |
| 2007 | -- | $96,620 |
| 2006 | -- | $96,620 |
| 2005 | -- | $96,620 +9.6% |
| 2004 | -- | $88,150 |
| 2003 | $268 | $88,150 -14.8% |
| 2000 | -- | $103,460 |
Find assessor info on the county website
Monthly payment
Est. payment
Payment breakdown
Explore the cost of this home by adjusting the details. Changes won't be saved.Climate risks
Neighborhood: 17011
Nearby schools
Schools provided by the listing agent
- Elementary: East Pennsboro
- Middle: East Pennsboro Area
- High: East Pennsboro Area Shs
- District: East Pennsboro Area
Source: Bright MLS. This data may not be complete. We recommend contacting the local school district to confirm school assignments for this home.
Similar homes
- $339,9004 bd2 ba2k sqft861 W Foxcroft Dr, Camp Hill, PA 17011For Sale

 MLS ID #PACB2057842, Adam Jovicevic, The Exchange Real Estate Company LLC. Bright MLS
 - $275,0003 bd2 ba1.2k sqft6 Columbia Dr, Camp Hill, PA 17011For Sale
 MLS ID #PACB2057850, JENNIFER DEBERNARDIS, Coldwell Banker Realty. Bright MLS
 - $305,0003 bd2 ba1.7k sqft115 Allen Ct, Camp Hill, PA 17011For Sale
 MLS ID #PACB2057760, Trevor Stuck, Coldwell Banker Realty. Bright MLS
 - $329,9003 bd3 ba1.2k sqft19 E Glenwood Dr, Camp Hill, PA 17011For Sale
 MLS ID #PACB2057368, TERRI BARRICK Barrick, John H. Walak Real Estate. Bright MLS
 - $300,0003 bd3 ba1.6k sqft922 Valley Rd, Enola, PA 17025For SaleMLS ID #PACB2057232, Drew Smith, Keller Williams Realty. Bright MLS
- $284,9003 bd2 ba1.3k sqft12 Belle Vista Dr, Marysville, PA 17053For SaleMLS ID #PACB2057344, Frank Boyer, John H. Walak Real Estate. Bright MLS
- $320,0003 bd3 ba1.4k sqft602 Saint Johns Rd, Shiremanstown, PA 17011For SaleMLS ID #PACB2056924, Dalton Reynolds, Keller Williams of Central PA. Bright MLS
- $254,9004 bd2 ba1.2k sqft418 E Main St, Shiremanstown, PA 17011For SaleMLS ID #PACB2057438, Christina Bailey, Coldwell Banker Realty. Bright MLS
- $235,0003 bd1 ba1.7k sqft2437 Parkway Blvd, Harrisburg, PA 17103For SaleMLS ID #PADA2063546, Mary Lynn Casey, Coldwell Banker Realty. Bright MLS
- $315,0004 bd3 ba1.7k sqft282 Walton St, Lemoyne, PA 17043For SaleMLS ID #PACB2057326, Edwin Tichenor, Turn Key Realty Group. Bright MLS
- $367,0004 bd3 ba2.3k sqft3903 Chestnut St, Camp Hill, PA 17011For SaleMLS ID #PACB2056956, Michael Hughes, Coldwell Banker Realty. Bright MLS
- $299,9003 bd2 ba1.8k sqft1306 N 14th St, Harrisburg, PA 17103For SaleMLS ID #PADA2061880, ERNIECE CAMPBELL, Real of Pennsylvania. Bright MLS
- $285,0004 bd2 ba2k sqft136 Linglestown Rd, Harrisburg, PA 17110For SaleMLS ID #PADA2061594, GCA Cavero-Aponte, SERHANT PENNSYLVANIA LLC. Bright MLS
- $285,0003 bd1 ba1.6k sqft1607 Holtz Rd, Enola, PA 17025For SaleMLS ID #PACB2055942, Xavier Disla, Keller Williams Elite. Bright MLS
- $289,9003 bd3 ba1.5k sqft506 Hogestown Rd, Mechanicsburg, PA 17050For SaleMLS ID #PACB2056020, HEATHER NEIDLINGER, Berkshire Hathaway HomeServices Homesale Realty. Bright MLS
- $315,0003 bd2 ba1.5k sqft3120 Spring Rd, Carlisle, PA 17013For SaleMLS ID #PACB2057410, DAVID HOOKE, Keller Williams of Central PA. Bright MLS
- $253,0003 bd3 ba1.5k sqft610 Race St, Harrisburg, PA 17104For SaleMLS ID #PADA2063128, JOHN HOLTZMAN, Howard Hanna Company-Harrisburg. Bright MLS
- $359,9003 bd2 ba1.7k sqft1560 Seltzer Ct, Mechanicsburg, PA 17050For SaleMLS ID #PACB2056838, STEVEN VOORHEES, RE/MAX 1st Advantage. Bright MLS
- $345,0003 bd2 ba1.8k sqft4216 Ridge Dr, Harrisburg, PA 17109For SaleMLS ID #PADA2061956, Cindy BILLET, RE/MAX Realty Select. Bright MLS
