Skip main navigation
Sold for $685,000
  • $685,000

    2 Hunters Ct, Fredericksburg, VA 22405

    4beds
    4,824sqft
    Single Family Residence
    Built in 1987
    0.44 Acres Lot
    $685,300 Zestimate®
    $142/sqft
    $3,395 Estimated rent

    Home value

    $685,300

    $637,000 - $740,000

    $3,395/mo

    Zestimate® history
    Loading
    Loading...

    Owner options

    List your home for rent

    $3,395/mo

    Rent Zestimate®

    Find your next renter with Zillow Rental Manager. Plus, with online applications, you can quickly screen prospective tenants – for free.

    Learn more

    $3,395/mo

    Rent Zestimate®

    Refinance and save

    $4,026/mo

    Est. payment

    Refinancing to a lower rate could help reduce your monthly payments and save thousands over the life of the loan.

    See today's rates

    $4,026/mo

    Est. payment

    Explore your selling options

    Work with a Zillow partner agent

    Leverage their expertise and Zillow's premium Showcase listings to get your home seen by more buyers.

    Get started

    List with your own agent

    Get your home in front of millions of buyers by listing it on Zillow.

    Learn how to do it

    Sell it yourself

    Take full control of how buyers see your home on Zillow by listing For Sale by Owner (FSBO).

    List your home

    What's special

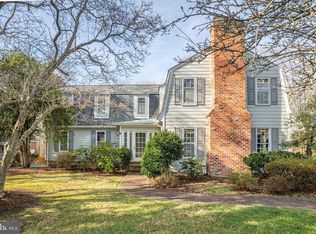
    SELLER STILL ALLOWING SHOWINGS AND ACCEPTING BACKUP OFFERS . Gorgeous & Rare Single-Level Brick Home in Sought-After Woodlawn. Tucked away on a picture-perfect cul-de-sac, this beautiful home truly feels like a fairy tale setting. A circular front driveway with a landscaped stone wall and beautifully landscaped island welcomes you, while a secondary driveway leads to a 2-car garage—providing plenty of parking for family and guests. Step inside to discover a stunning kitchen featuring all-white cabinetry, marble quartz countertops, walk-in pantry, stainless steel appliances (including slide-in range), and a built-in wine fridge. A large island with barstool seating overlooks the spacious, light-filled family room with fireplace. The home also offers a formal dining room and living room with elegant crown molding. Throughout both levels, you’ll find luxury 9” wide plank flooring that enhances the home’s high-end appeal. The finished daylight basement (approx. 1,100 sq. ft.) adds exceptional living space with a large rec/family room, an additional bedroom with closet, and a full bath. There’s also a finished workshop area—perfect for hobbies, projects, or extra storage. Recent updates within the last 5 years include: new roof, HVAC, windows, fence & firepit, and screened porch—making this home move-in ready. Enjoy the perfect location: walking distance to shopping and amenities, just 5 minutes to Downtown Fredericksburg, I-95, and the Leland Station VRE. Optional membership is also available at the nearby Grafton community pool. This home combines rare single-level living, modern upgrades, and timeless charm—you truly have to see it to appreciate!

    Zillow last checked:

    Listing updated:

    Listed by:

    Cindy Allen 703-606-4156,

    Metro Premier Homes

    Bought with:

    Danielle Carter

    Redfin

    Source: Bright MLS,MLS#: VAST2042568MLS Logo

    Facts & features

    Interior

    Bedrooms & bathrooms
    • Bedrooms: 4
    • Bathrooms: 4
    • Full bathrooms: 3
    • 1/2 bathrooms: 1
    • Main level bathrooms: 3
    • Main level bedrooms: 3
    Primary bedroom
    • Features: Ceiling Fan(s), Primary Bedroom - Dressing Area, Walk-In Closet(s)
    • Level: Main
    Bedroom 2
    • Features: Ceiling Fan(s)
    • Level: Main
    Bedroom 4
    • Features: Walk-In Closet(s)
    • Level: Lower
    Bathroom 3
    • Features: Ceiling Fan(s)
    • Level: Main
    Other
    • Features: Cathedral/Vaulted Ceiling, Crown Molding, Fireplace - Gas, Skylight(s)
    • Level: Main
    Dining room
    • Features: Chair Rail, Crown Molding, Formal Dining Room
    • Level: Main
    Family room
    • Features: Fireplace - Wood Burning
    • Level: Lower
    Foyer
    • Features: Chair Rail, Crown Molding
    • Level: Main
    Kitchen
    • Features: Breakfast Bar, Countertop(s) - Quartz, Eat-in Kitchen, Pantry, Skylight(s)
    • Level: Main
    Heating
    • Ceiling, Programmable Thermostat, Wood Stove, Natural Gas
    Cooling
    • Ceiling Fan(s), Central Air, ENERGY STAR Qualified Equipment, Programmable Thermostat, Electric
    Appliances
    • Included: Microwave, Dishwasher, Disposal, Energy Efficient Appliances, Exhaust Fan, Stainless Steel Appliance(s), Cooktop, Water Heater, Gas Water Heater
    • Laundry: Main Level
    Features
    • Breakfast Area, Butlers Pantry, Ceiling Fan(s), Chair Railings, Crown Molding, Entry Level Bedroom, Family Room Off Kitchen, Open Floorplan, Kitchen - Gourmet, Pantry, Primary Bath(s), Recessed Lighting, Solar Tube(s), Upgraded Countertops, Walk-In Closet(s), Beamed Ceilings, Cathedral Ceiling(s), Vaulted Ceiling(s)
    • Flooring: Vinyl
    • Windows: Skylight(s)
    • Basement: Full,Rear Entrance,Workshop,Partial,Heated,Interior Entry
    • Number of fireplaces: 1
    • Fireplace features: Gas/Propane
    Interior area
    • Total structure area: 4,824
    • Total interior livable area: 4,824 sqft
    • Finished area above ground: 2,412
    • Finished area below ground: 2,412

    Property

    Parking
    • Total spaces: 2
    • Parking features: Garage Faces Side, Garage Door Opener, Circular Driveway, Concrete, Driveway, Attached
    • Attached garage spaces: 2
    • Has uncovered spaces: Yes
    Accessibility
    • Accessibility features: Accessible Doors
    Features
    • Levels: Two
    • Stories: 2
    • Pool features: None
    Lot
    • Size: 0.44 Acres
    • Features: Corner Lot, Landscaped
    Details
    • Additional structures: Above Grade, Below Grade
    • Parcel number: 54P1 24
    • Zoning: R1
    • Special conditions: Standard

    Construction

    Type & style
    • Home type: SingleFamily
    • Architectural style: Ranch/Rambler
    • Property subtype: Single Family Residence
    Materials
    • Brick
    • Foundation: Brick/Mortar
    • Roof: Architectural Shingle
    Condition
    • Excellent
    • New construction: No
    • Year built: 1987
    • Major remodel year: 2020

    Utilities & green energy

    • Sewer: Public Sewer
    • Water: Public

    Community & neighborhood

    Location
    • Region: Fredericksburg
    • Subdivision: Woodlawn

    HOA & financial

    HOA
    • Has HOA: Yes
    • HOA fee: $30 annually

    Other

    Other facts
    • Listing agreement: Exclusive Right To Sell
    • Listing terms: Conventional,Cash,FHA,VA Loan
    • Ownership: Fee Simple

    Price history

    DateEventPrice
    10/31/2025Sold$685,000-2.1%$142/sqft
    Source: Bright MLS #VAST2042568 Report a problem
    10/2/2025Pending sale$699,900$145/sqft
    Source: CVRMLS #2527154 Report a problem
    10/2/2025Contingent$699,900$145/sqft
    Source: Bright MLS #VAST2042568 Report a problem
    9/26/2025Price change$699,900-6.7%$145/sqft
    Source: CVRMLS #2527154 Report a problem
    9/21/2025Listed for sale$750,000$155/sqft
    Source: Bright MLS #VAST2042568 Report a problem
    9/12/2025Contingent$750,000$155/sqft
    Source: Bright MLS #VAST2042568 Report a problem
    9/8/2025Listed for sale$750,000+42.9%$155/sqft
    Source: Bright MLS #VAST2042568 Report a problem
    7/15/2020Sold$525,000+5%$109/sqft
    Source: Long & Foster Broker Feed #VAST222856_100 Report a problem
    6/24/2020Pending sale$499,900$104/sqft
    Source: Long & Foster #VAST222856 Report a problem
    6/20/2020Listed for sale$499,900+31.9%$104/sqft
    Source: Long & Foster Real Estate, Inc. #VAST222856 Report a problem
    11/26/2019Sold$379,000$79/sqft
    Source: Public Record Report a problem
    10/14/2019Price change$379,000-5%$79/sqft
    Source: Coldwell Banker Elite #VAST214868 Report a problem
    9/12/2019Listed for sale$399,000$83/sqft
    Source: Coldwell Banker Elite #VAST214868 Report a problem

    Public tax history

    YearProperty taxesTax assessment
    2025$5,554 +3.4%$601,300
    2024$5,373 +19%$601,300 +19.5%
    2023$4,515 +5.6%$503,100
    2022$4,276 -5.8%$503,100 +7.5%
    2021$4,541 +27.9%$468,100 +27.9%
    2020$3,551 -2.5%$366,100 +1.5%
    2019$3,644 +2%$360,800
    2018$3,572 $360,800
    2017$3,572 $360,800
    2016$3,572 $360,800 +1.3%
    2015-- $356,100
    2014-- $356,100 +9.5%
    2013-- $325,100
    2012-- $325,100 +9.2%
    2011-- $297,600
    2010-- $297,600 -24.4%
    2009-- $393,400
    2008-- $393,400 -17.9%
    2006-- $479,200
    2005-- $479,200 +66.7%
    2004-- $287,400 +20.3%
    2003-- $239,000
    2002-- $239,000 +6.3%
    2001-- $224,800
    2000-- $224,800

    Find assessor info on the county website

    Neighborhood: 22405

    Nearby schools

    GreatSchools rating
    Schools provided by the listing agent
    • Middle: Dixon-smith
    • High: Stafford
    • District: Stafford County Public Schools

    Source: Bright MLS. This data may not be complete. We recommend contacting the local school district to confirm school assignments for this home.

    Get a cash offer in 3 minutes
    Find out how much your home could sell for in as little as 3 minutes with a no-obligation cash offer.
    Estimated market value
    $685,300
    Get a cash offer in 3 minutes
    Find out how much your home could sell for in as little as 3 minutes with a no-obligation cash offer.
    Estimated market value
    $685,300